Challenge
Design Features
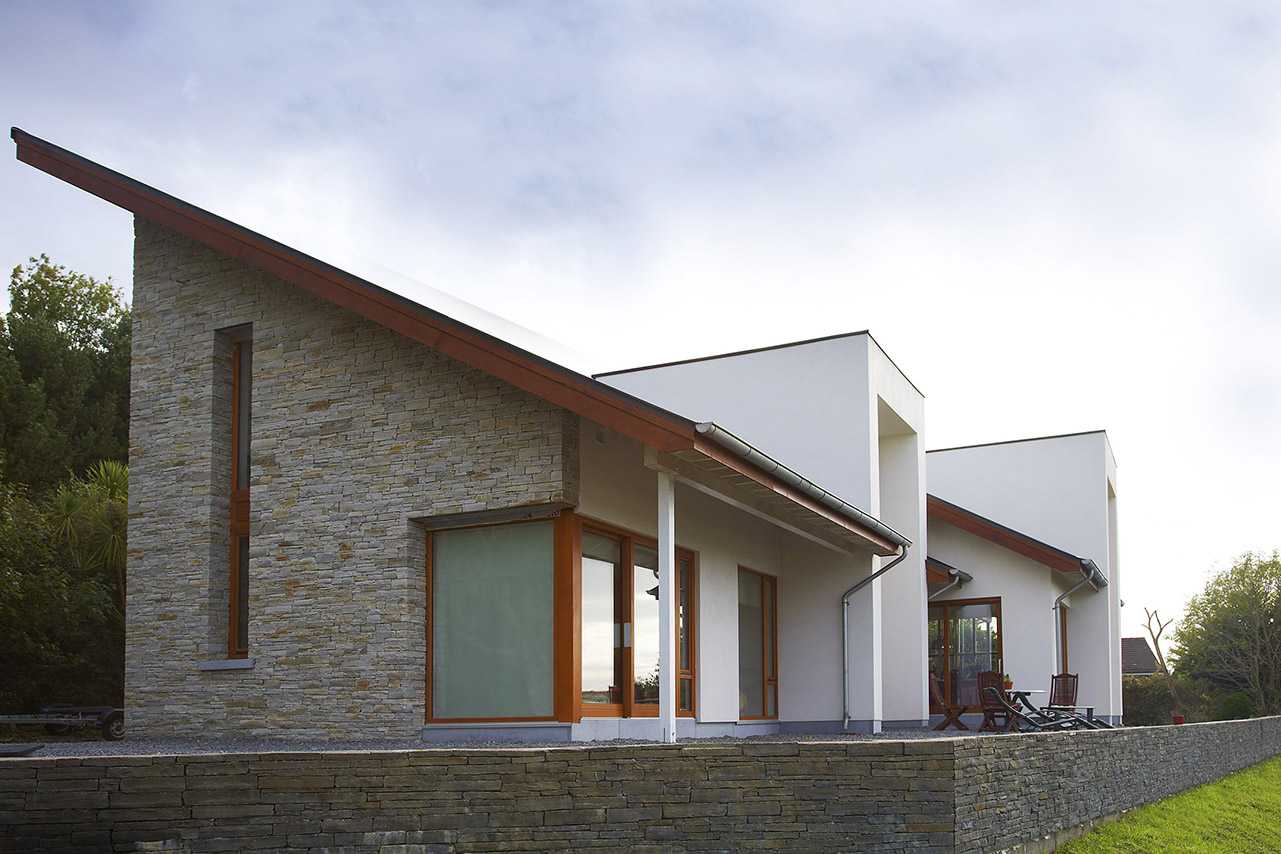
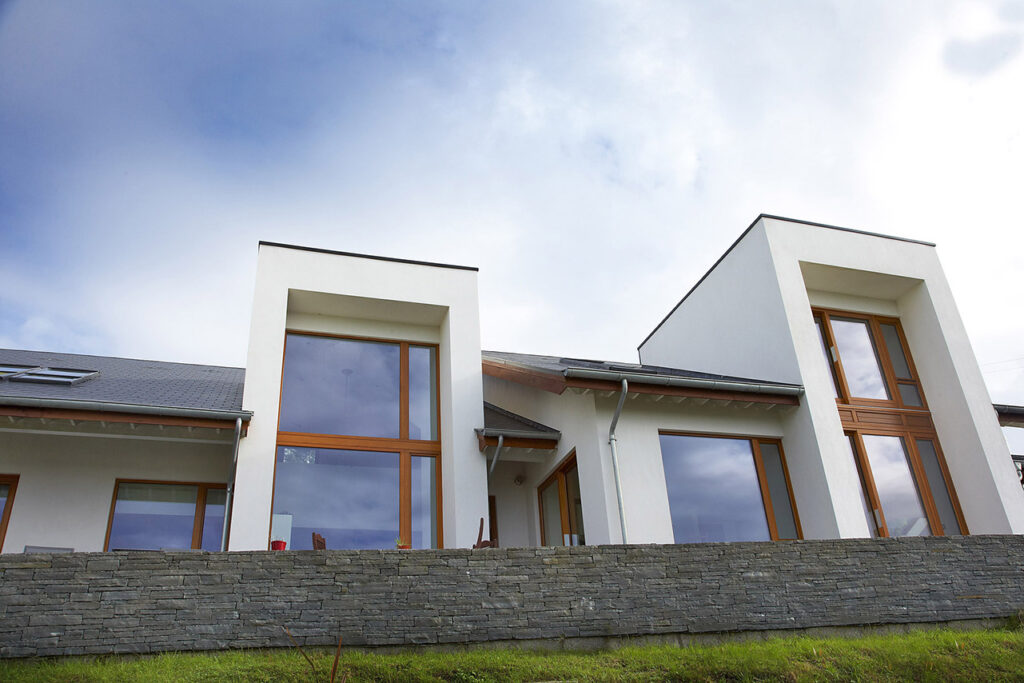
- Large, double height, fully glazed, box bay windows
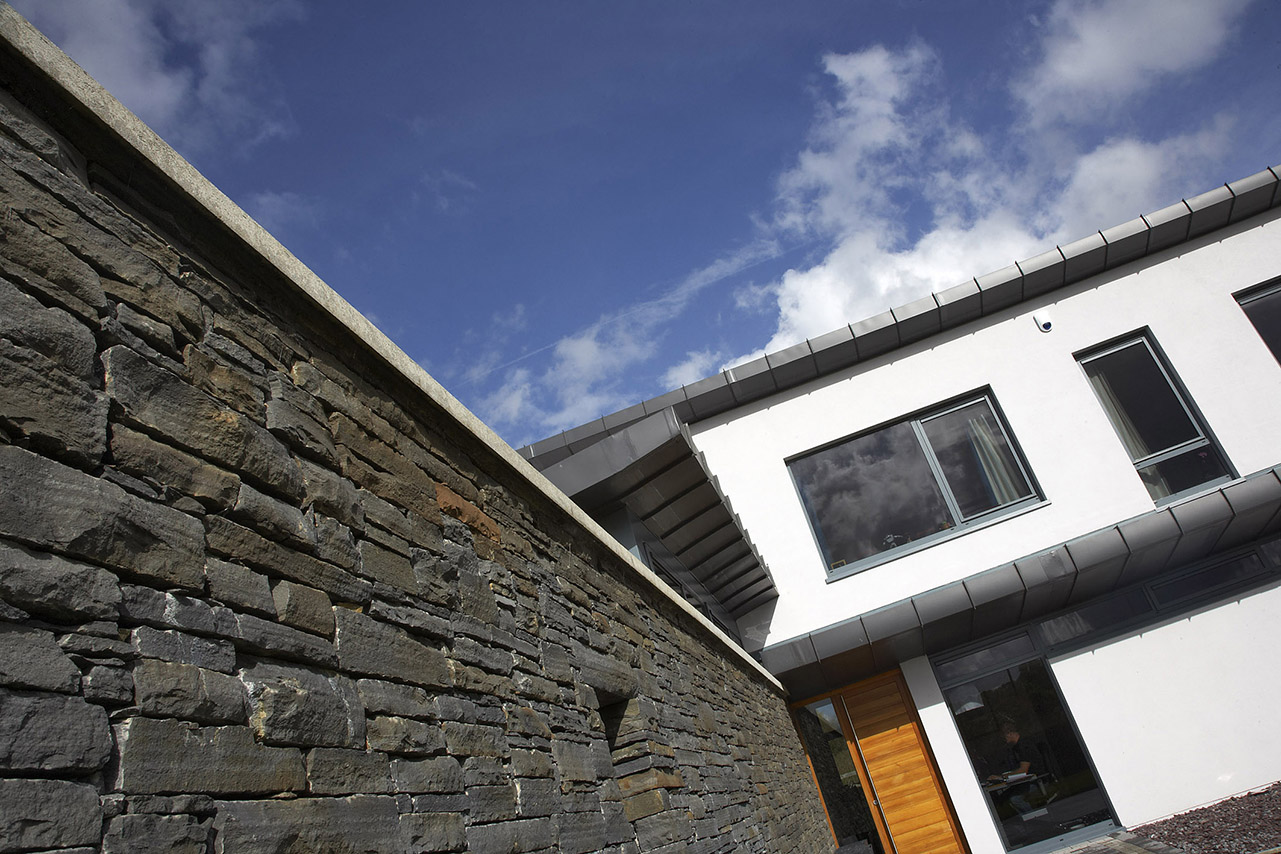
- Large exposed overhangs
- Flat and single pitch roofs
- Curved balcony with glazing to give floating effect

The project
Stunning Self Build Co Cork is a Cygnum offsite timber-frame project. The scheme comprises 3,800 sq.ft. The project architect was Paul Horgan Design. Key design features include Large, double height, fully glazed, box bay windows Large exposed overhangs Flat and single pitch roofs Curved balcony. Cygnum’s timber-frame solution includes Thermal 140® external walls with metac insulation Service battens and service cavity insulation to enhance thermal performance Engineering.
Challenge
Solution