Challenge
Design Features
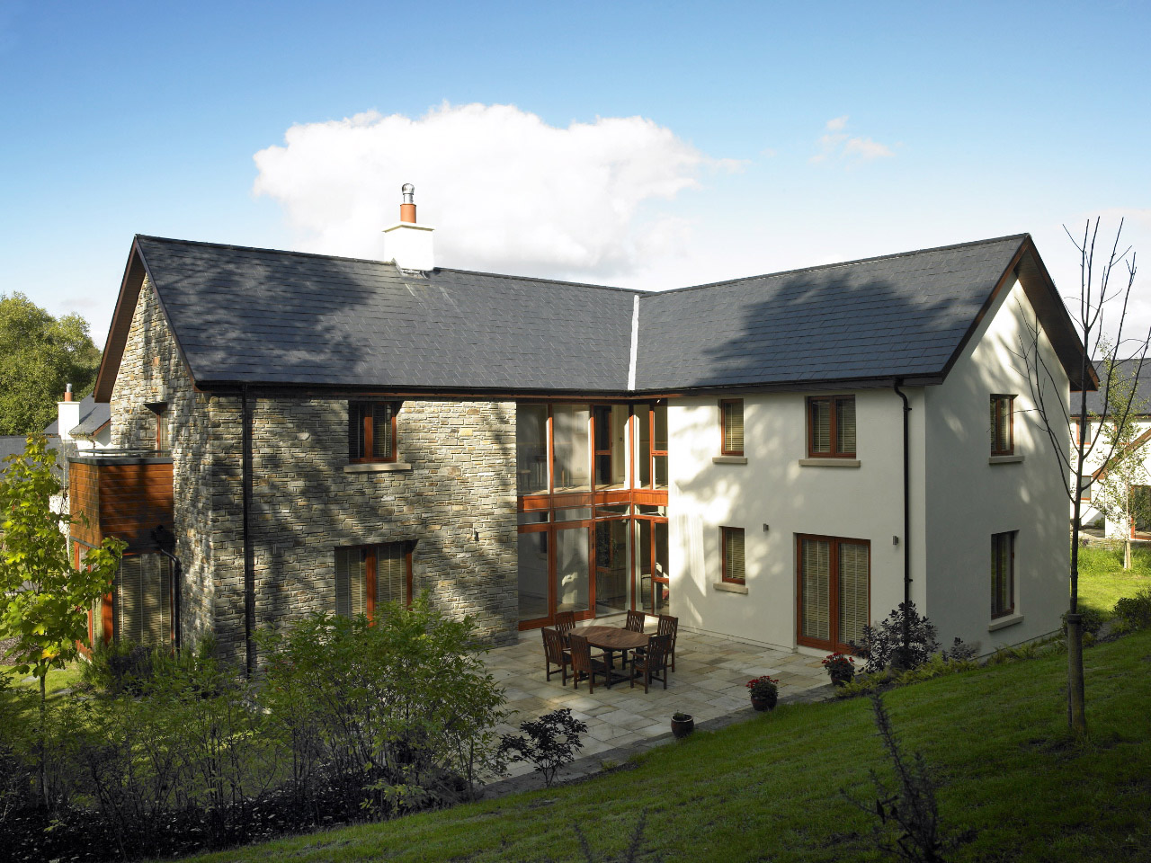
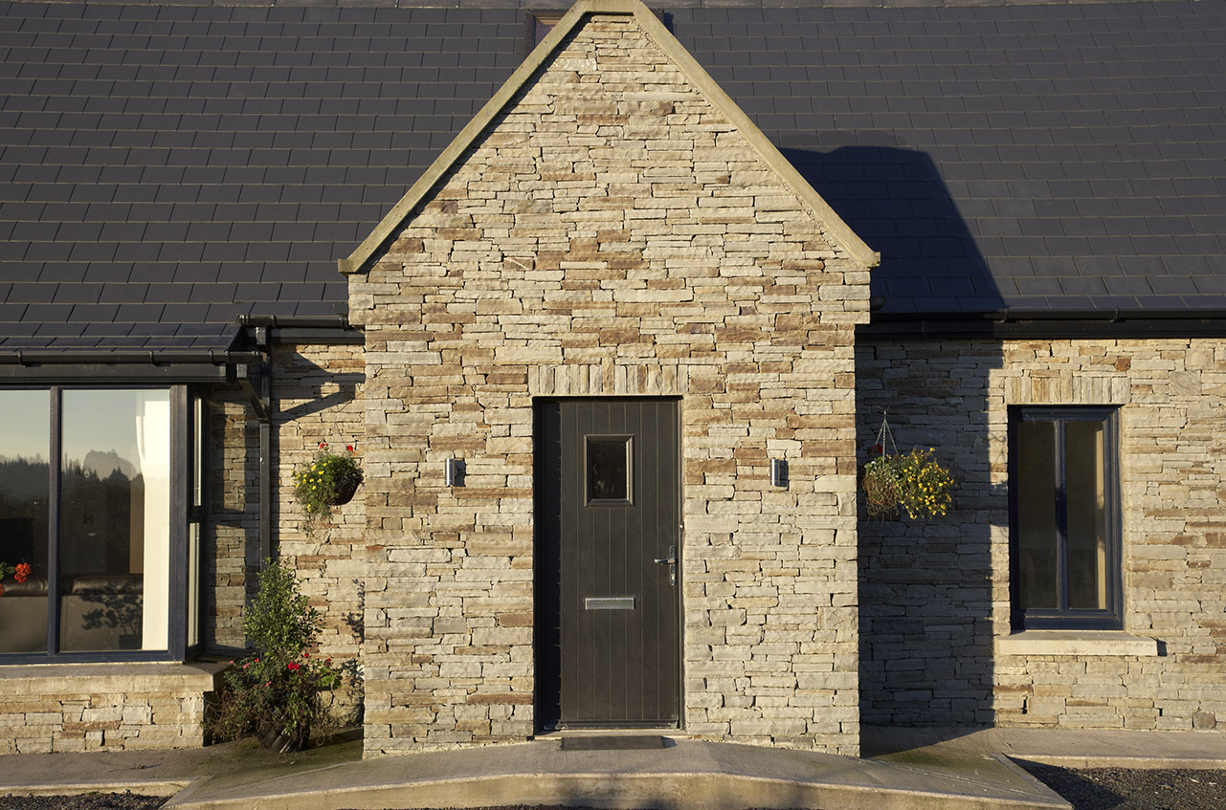
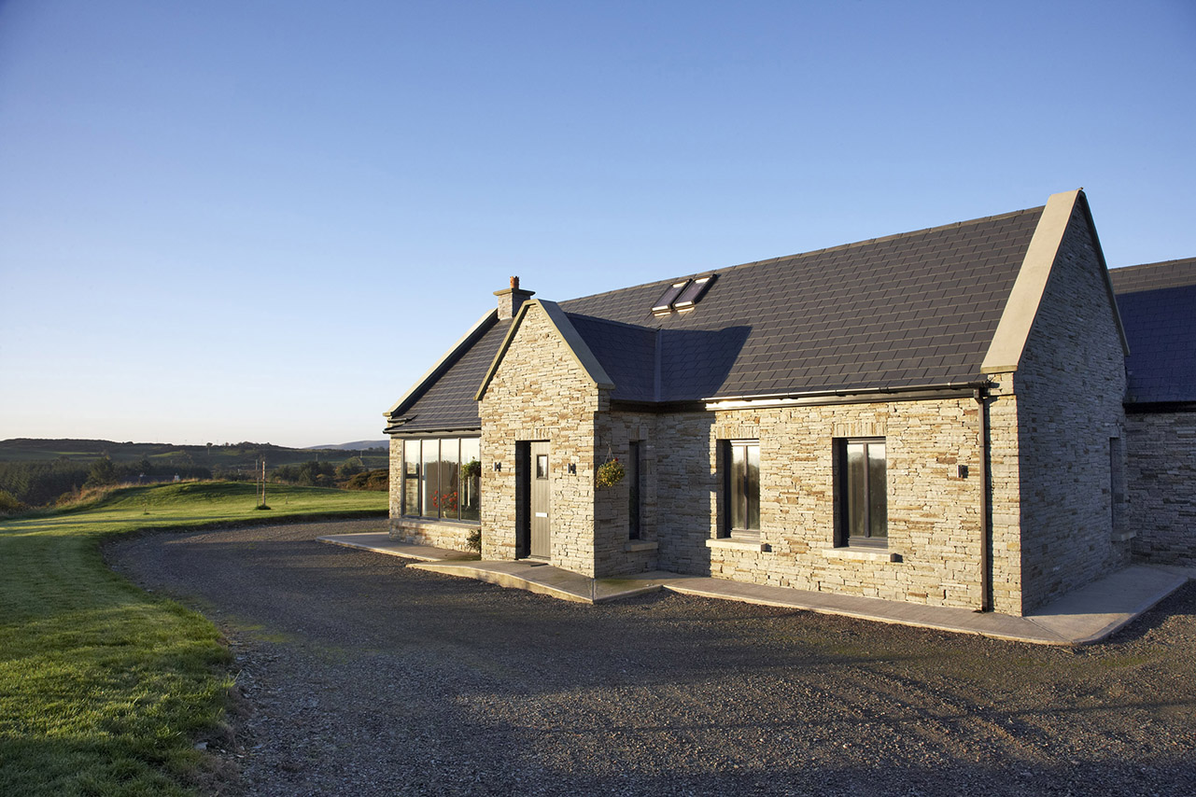
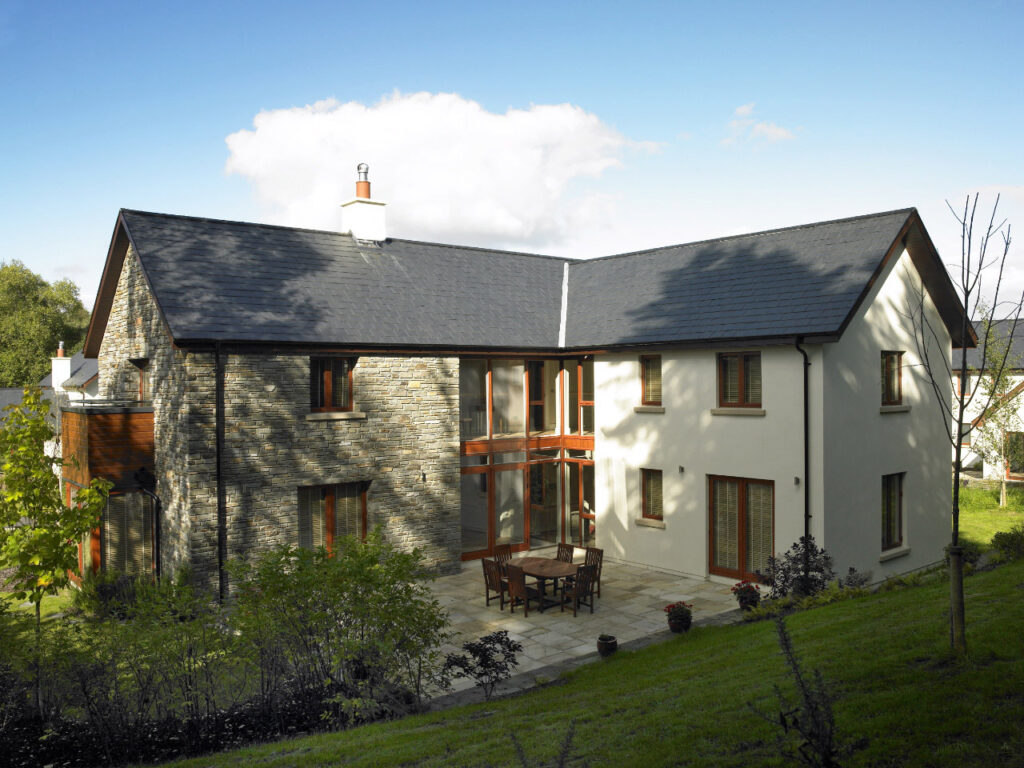
- Traditional design in keeping with the location
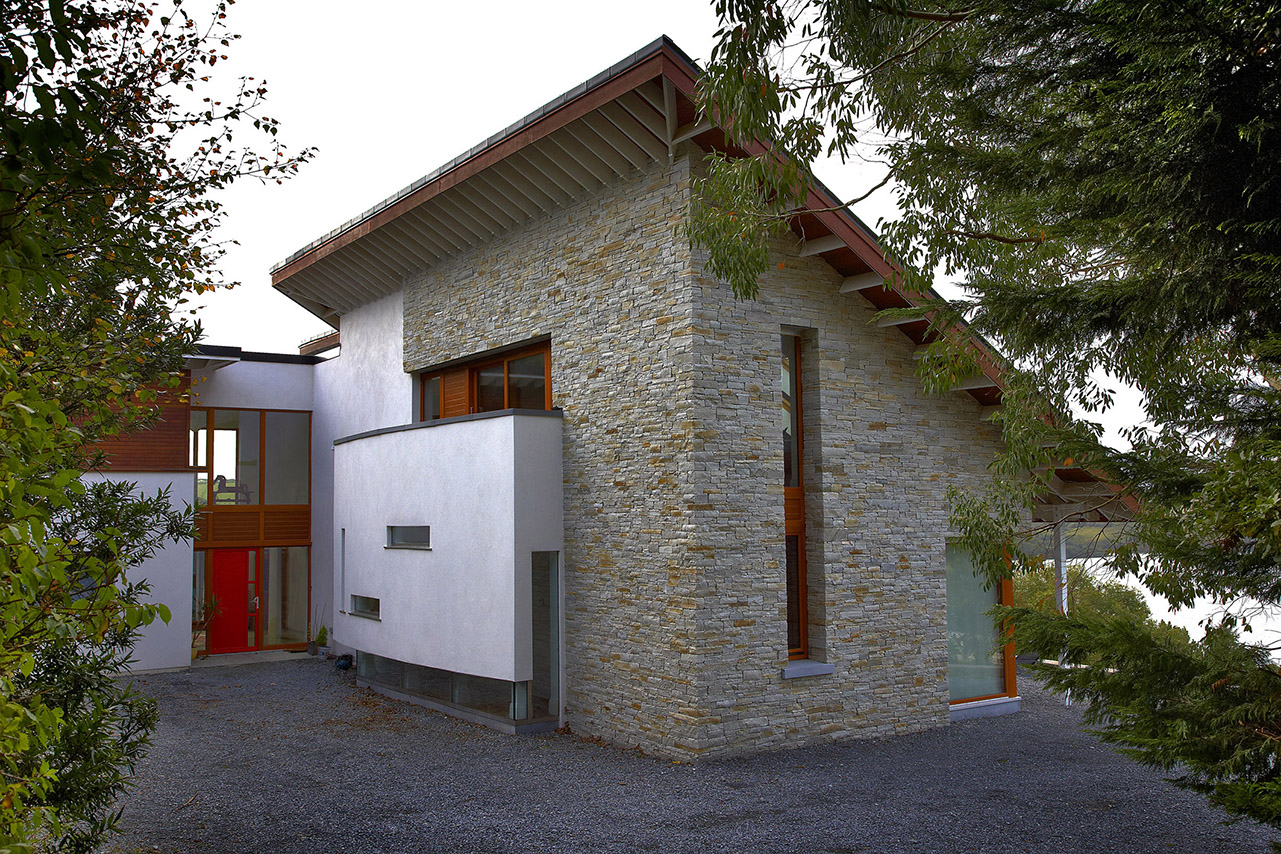
- Internal bridge at mid floor level
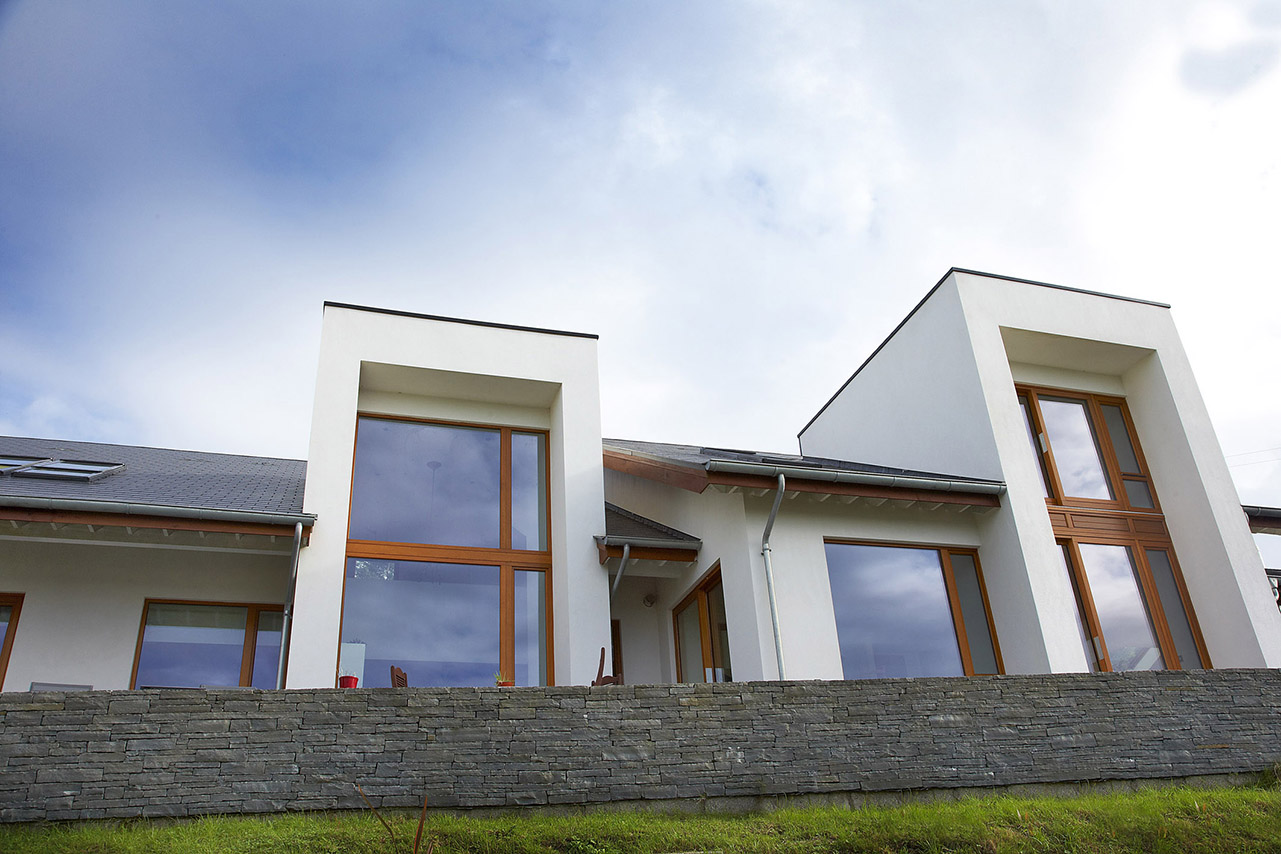
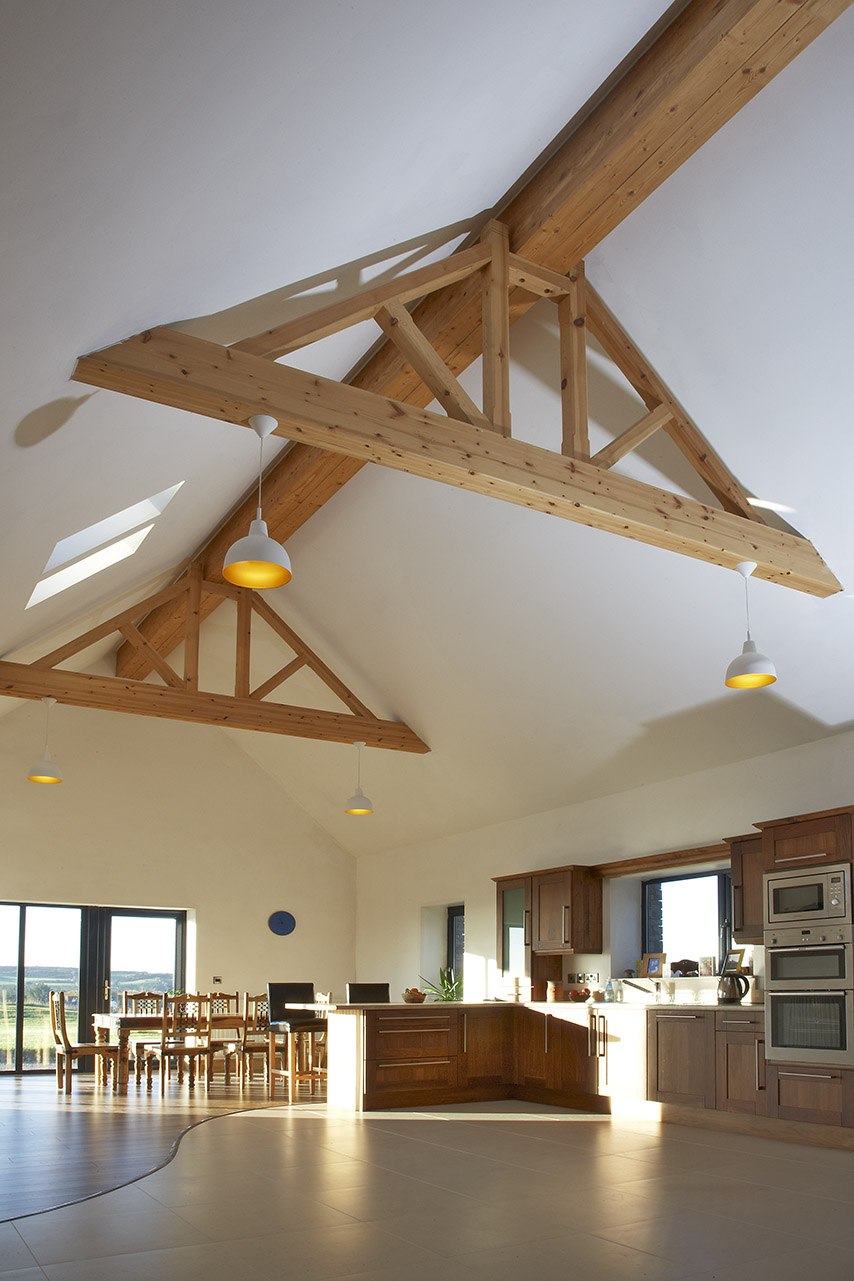
- Full height living area
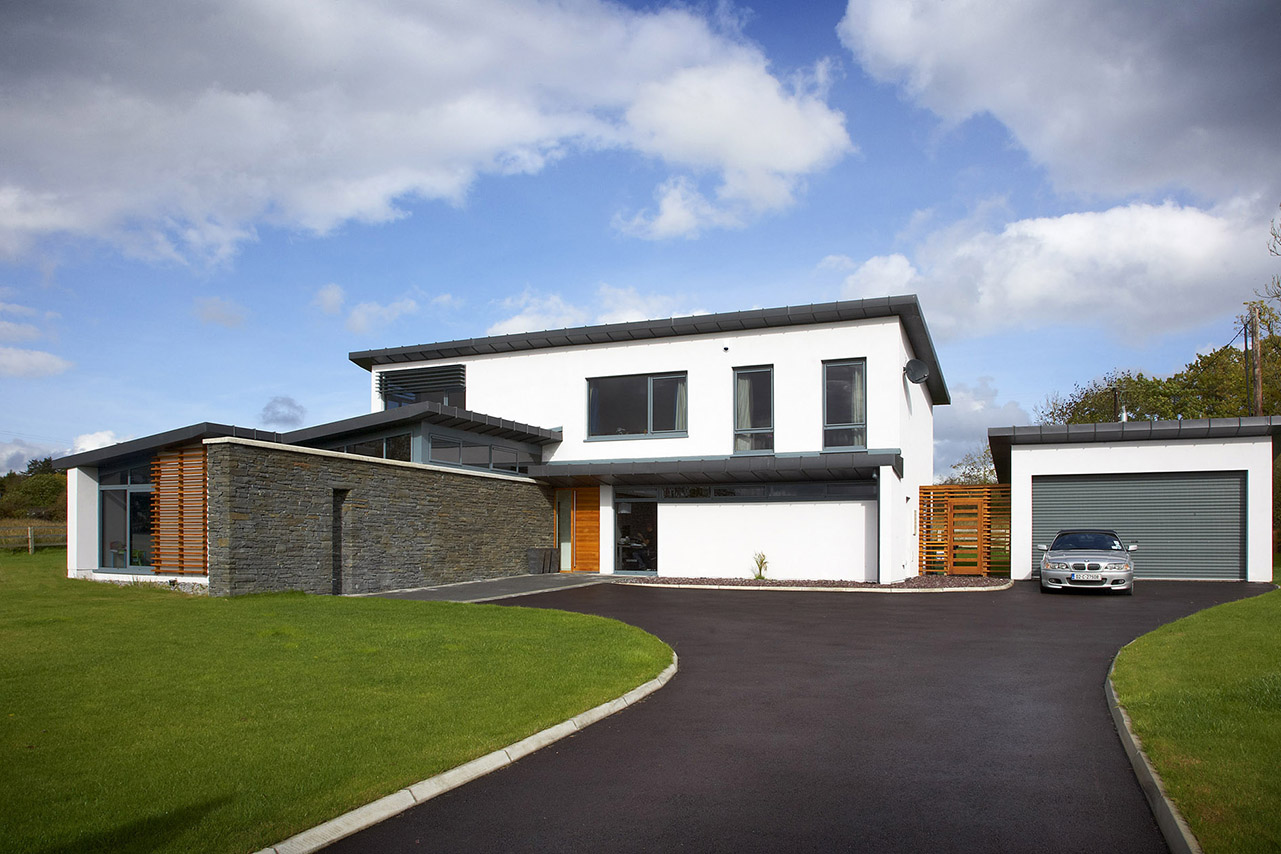
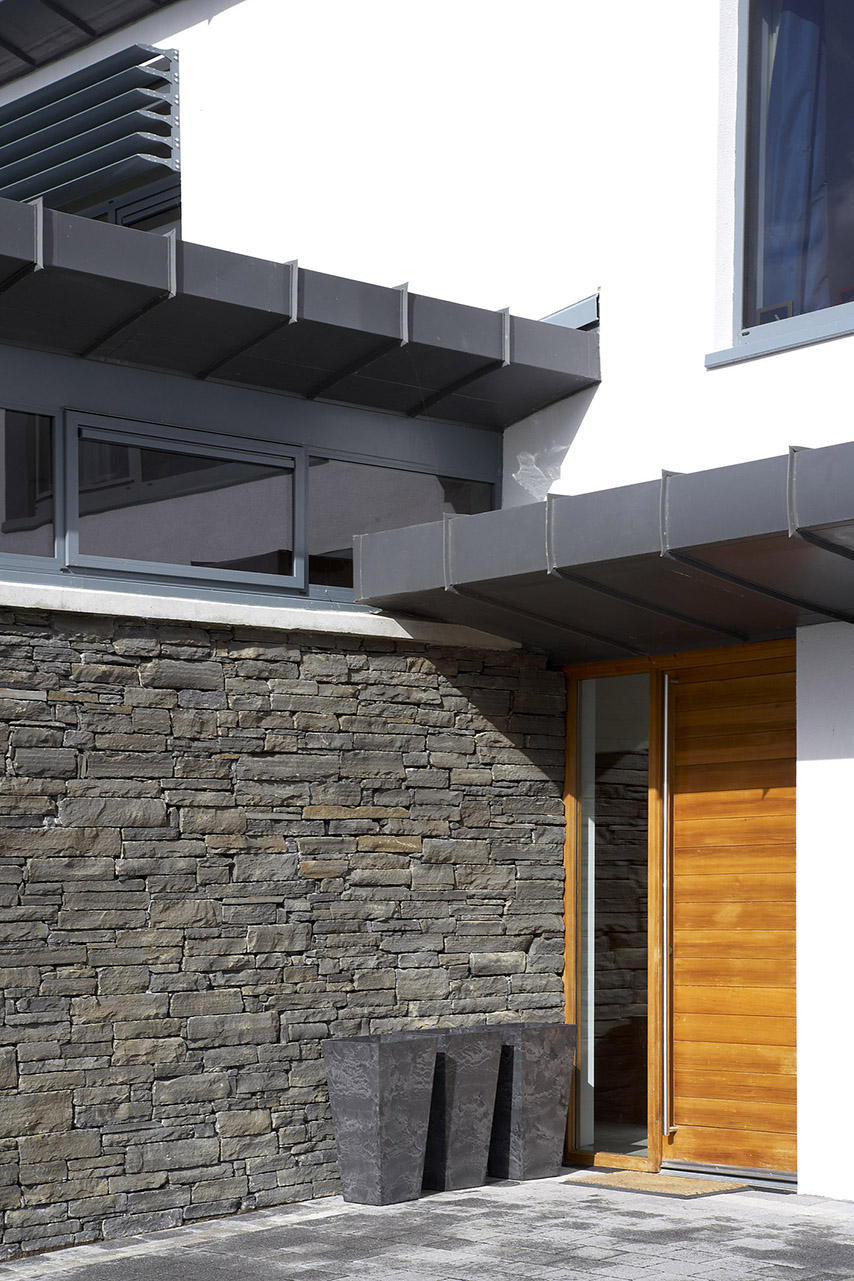
- Mix of render, stone and timber external finishes

The project
A fresh twist on a traditional design is a Cygnum offsite timber-frame project. The scheme comprises 1,800 sq.ft. The project architect was Murray, O’Laoire Architects. Key design features include Traditional design in keeping with the location Internal bridge at mid floor level Full height living area Mix. Cygnum’s timber-frame solution includes Thermal® 140 external walls with high performance insulation Silent Home® option to reduce airborne and impact noise Pre-fabricated.
Challenge
Solution