All Case Studies

Case Study

A blend of the old and the new in a stunning location

Homes / Units3,700 sq.ft.
ArchitectPaul Horgan Design

The project

Project overview

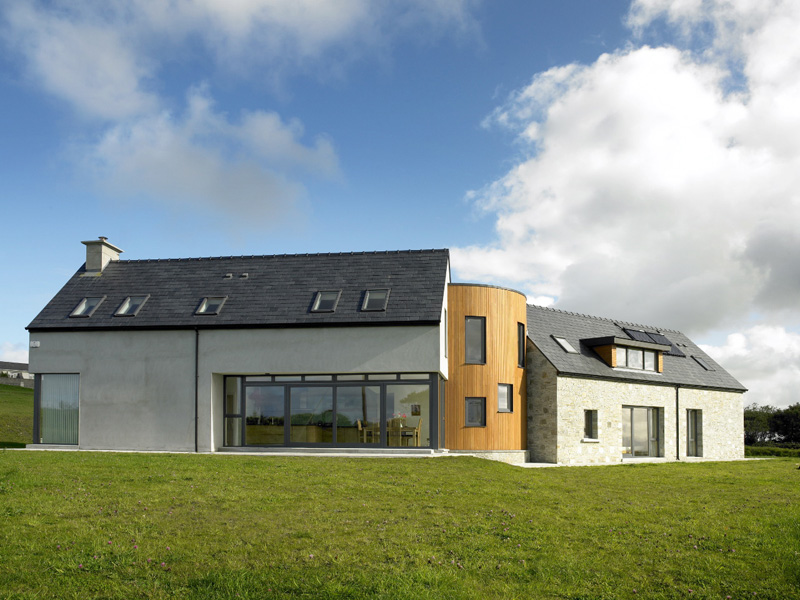
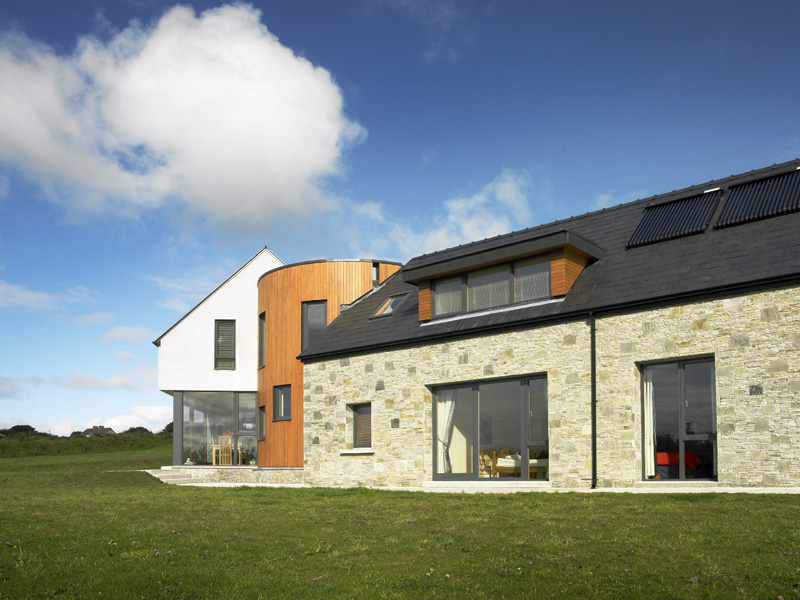
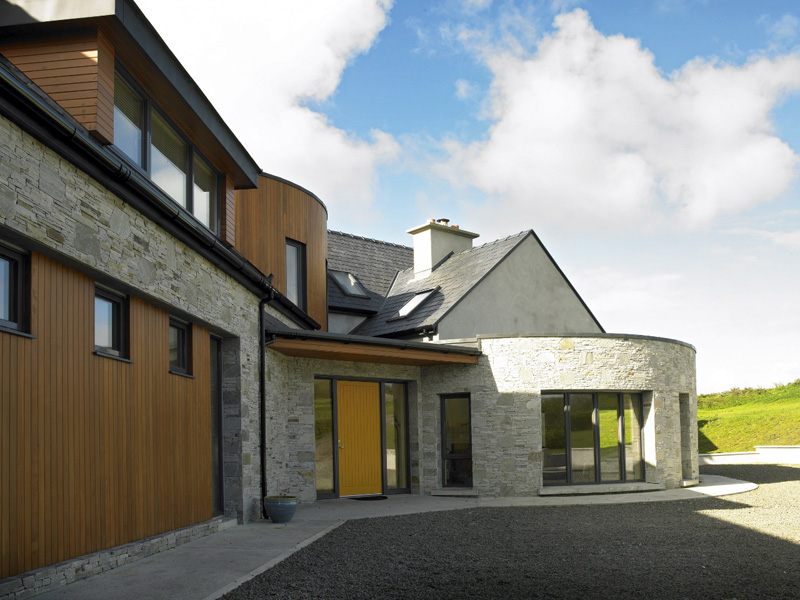
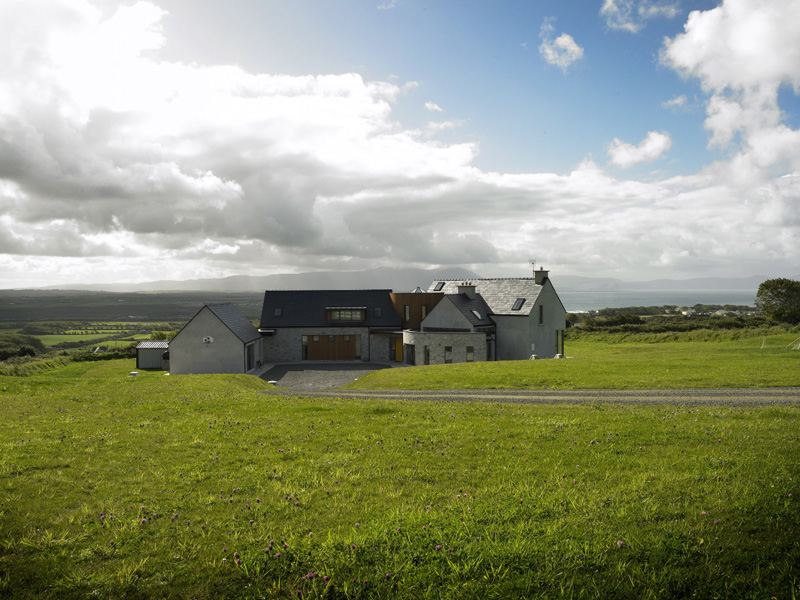
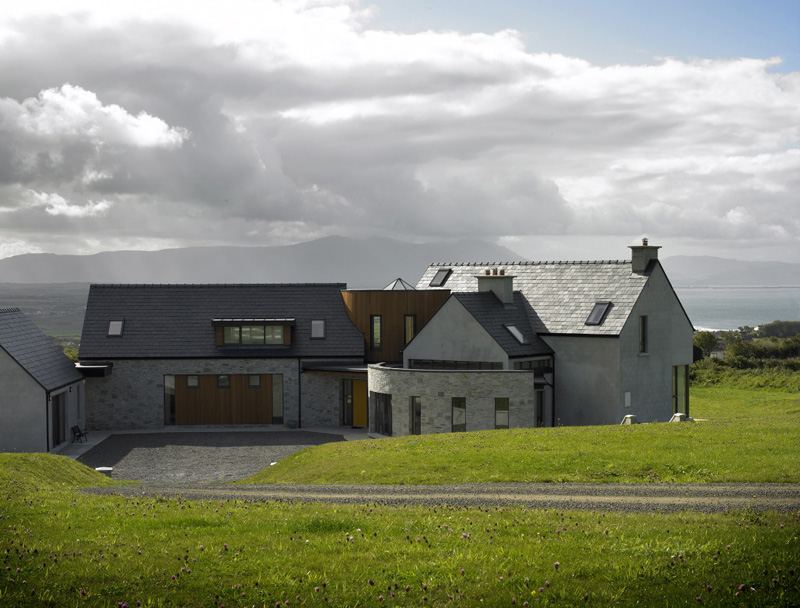
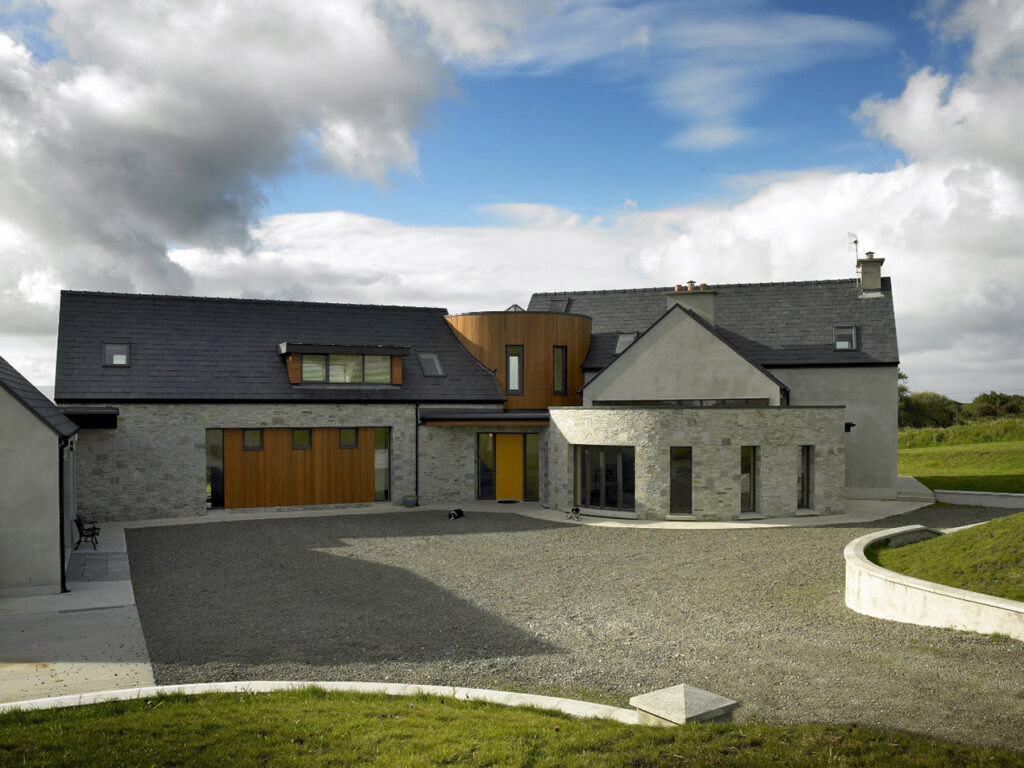
A blend of the old and the new in a stunning location is a Cygnum offsite timber-frame project. The scheme comprises 3,700 sq.ft. The project architect was Paul Horgan Design. Key design features include Curved external walls clad in both cedar and stone Split levels Corner windows Complex intersecting of roofs. Cygnum’s timber-frame solution includes Thermal® 140 external walls enhanced with service    battens to help preserve the integrity of the…
01

Challenge

Design Features

  • Curved external walls clad in both cedar and stone
  • Split levels
  • Corner windows
  • Complex intersecting of roofs
02

Solution

Timber Frame Features

  • Thermal® 140 external walls enhanced with service    battens to help preserve the integrity of the vapour barrier    and an additional 50mm of service cavity insulation to    improve energy efficiency.
  • Curved wall and floor panels
  • Silent Home® option to reduce airborne and impact noise
  • Intricate design detailing and site work to accurately tie in    the various roof angles

Ready to build better?

Let's build something great together. Talk to our team today.

Get in Touch