All Case Studies

Social & Affordable Housing

Social Housing PPP Programme, Phase 2

Project TypeSocial & Affordable Housing
Homes / Units152 units across 3 sites
Completed2022
ArchitectSimon J Kelly Architects

The project

Project overview

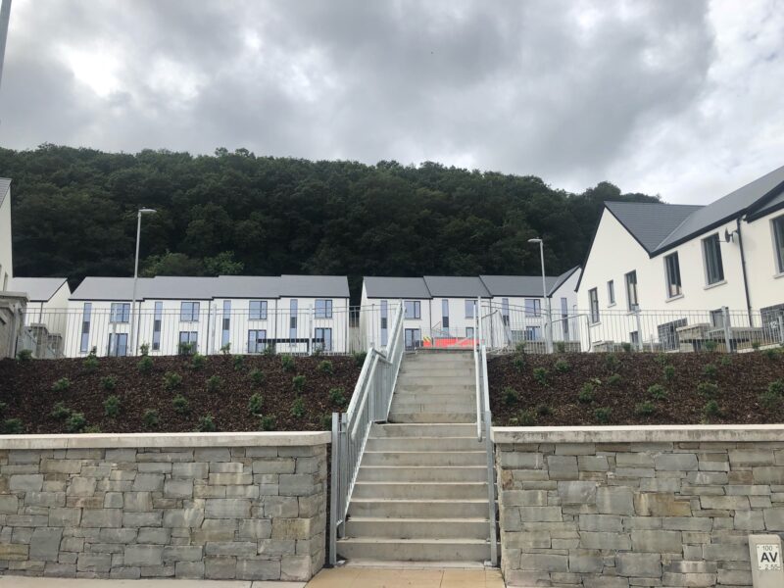
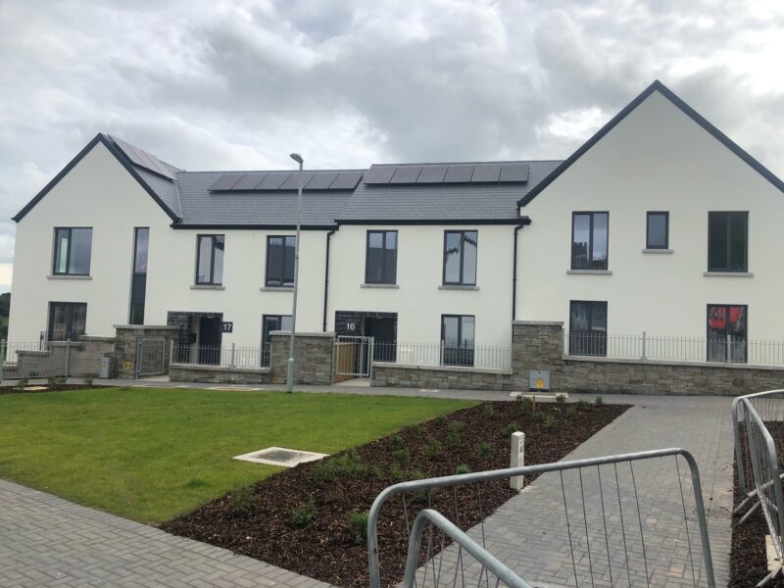
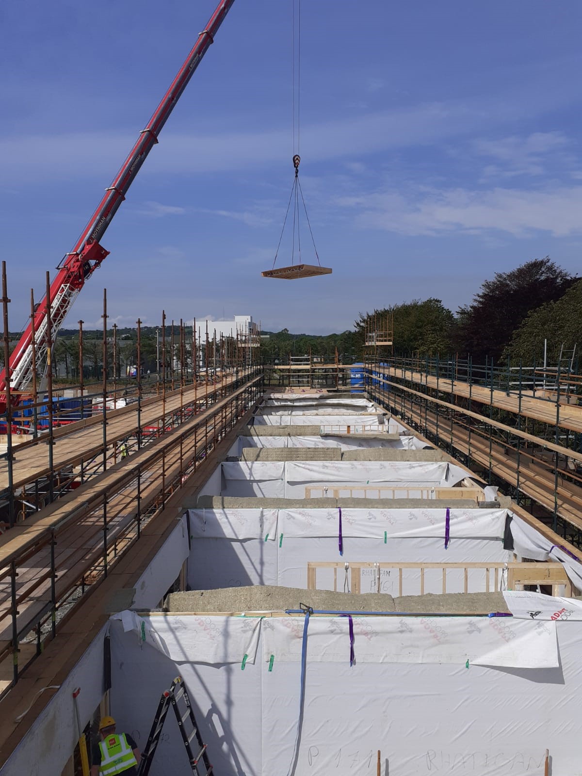
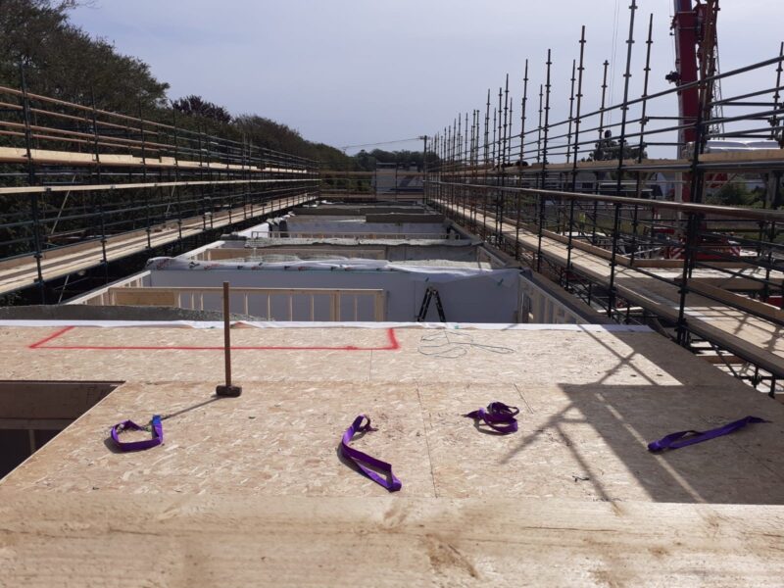
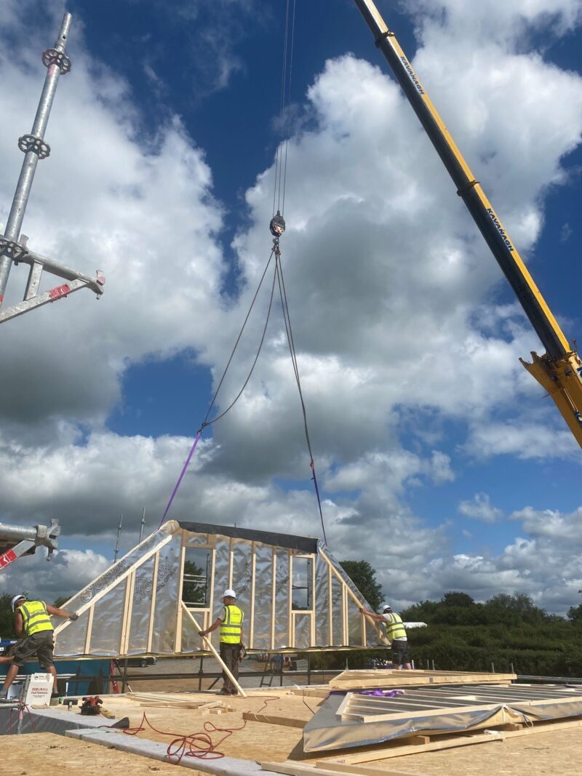
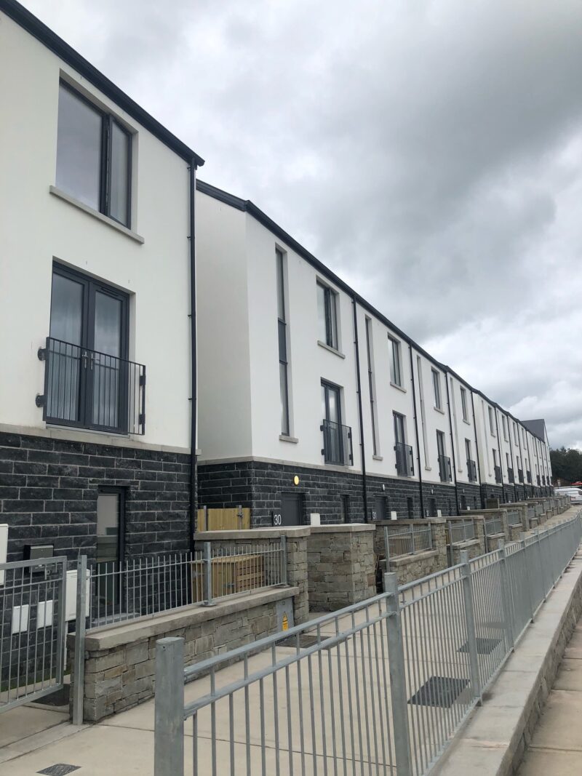
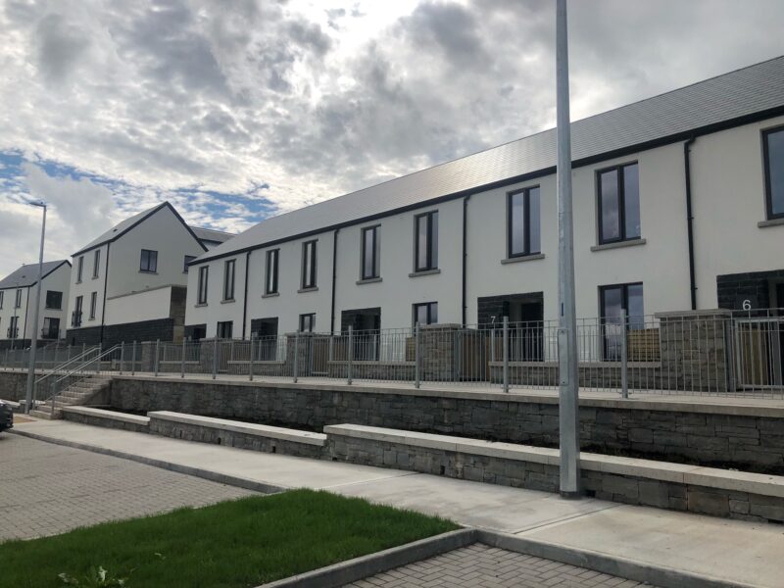
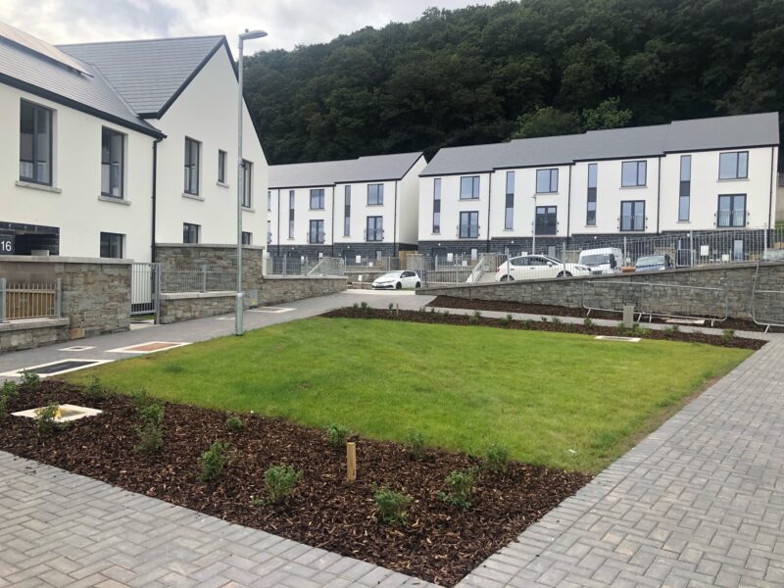
Social Housing PPP Programme, Phase 2 is a Cygnum offsite timber-frame project. The scheme comprises 152 units across 3 sites and was completed in 2022. The project architect was Simon J Kelly Architects. Key design features include 2 – 4  bedroom terraced townhouses. A rated – sustainable social housing. Cygnum’s timber-frame solution includes Cygnum designed, supplied, and installed these exceptional A-rated houses to achieve low energy requirements. We achieved between.
01

Challenge

Design Features

  • 2 – 4  bedroom terraced townhouses.
  • A rated – sustainable social housing.
02

Solution

Timber Frame Features

  • Cygnum designed, supplied, and installed these exceptional A-rated houses to achieve low energy requirements.
  • We achieved between 1 & 2 air changes per hour @50 Pascal’s pressure.
  • The construction of these houses incorporated Cygnums Reflect 200 wall system which includes factory-fitted insulation, airtight layer, and service cavity battens.
  • The roof construction included 400mm of insulation, an airtight layer, and service cavity battens to the ceilings.

Ready to build better?

Let's build something great together. Talk to our team today.

Get in Touch