

All Case Studies

Case Study

Alzheimers Unit Dublin

Homes / Units3000m2
Completed2007
ArchitectNiall Mclaughlin Architects

The project

Project overview

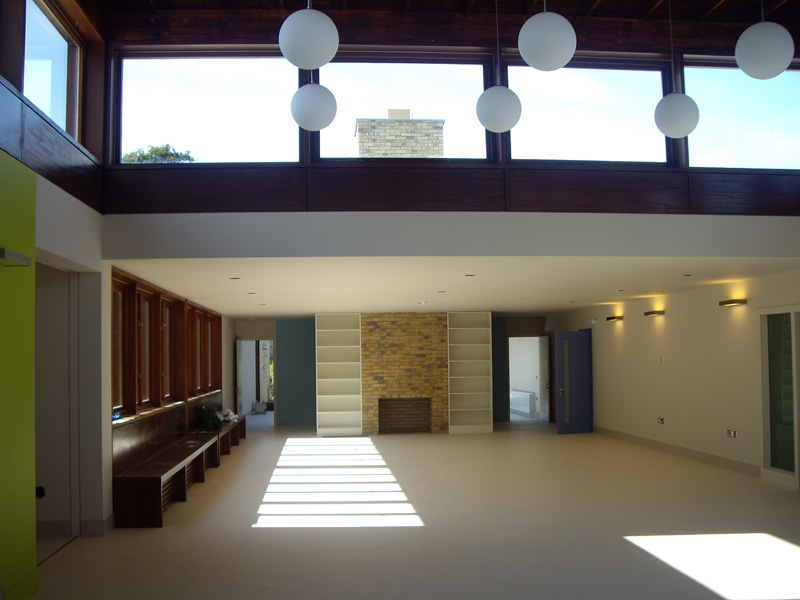
Alzheimers Unit Dublin is a Cygnum offsite timber-frame project. The scheme comprises 3000m2 and was completed in 2007. The project architect was Niall Mclaughlin Architects. Key design features include The single-storey daycare and respite centre is designed around the concept of a pinwheel, allowing users of the. Cygnum’s timber-frame solution includes Exposed glulam roof beams spanning across large open plan rooms. Glulam posts which cantilever above the main roof.

01

Challenge

Design Features

The single-storey daycare and respite centre is designed around the concept of a pinwheel, allowing users of the facility to wander from room to room very easily. All of the spaces within the building are interlinked, so that patients will always be able to make their way back to the social areas. “It’s a social, outgoing building, designed to ensure that no one will feel alone”, explains the architect

02

Solution

Timber Frame Features

Exposed glulam roof beams spanning across large open plan rooms. Glulam posts which cantilever above the main roof level to form clearstory level.


Ready to build better?

Let's build something great together. Talk to our team today.

Get in Touch