

All Case Studies

Case Study

Raheen National School

Homes / Units7,534 sq.ft.
Completed2003
ArchitectOvery + Associates

The project

Project overview

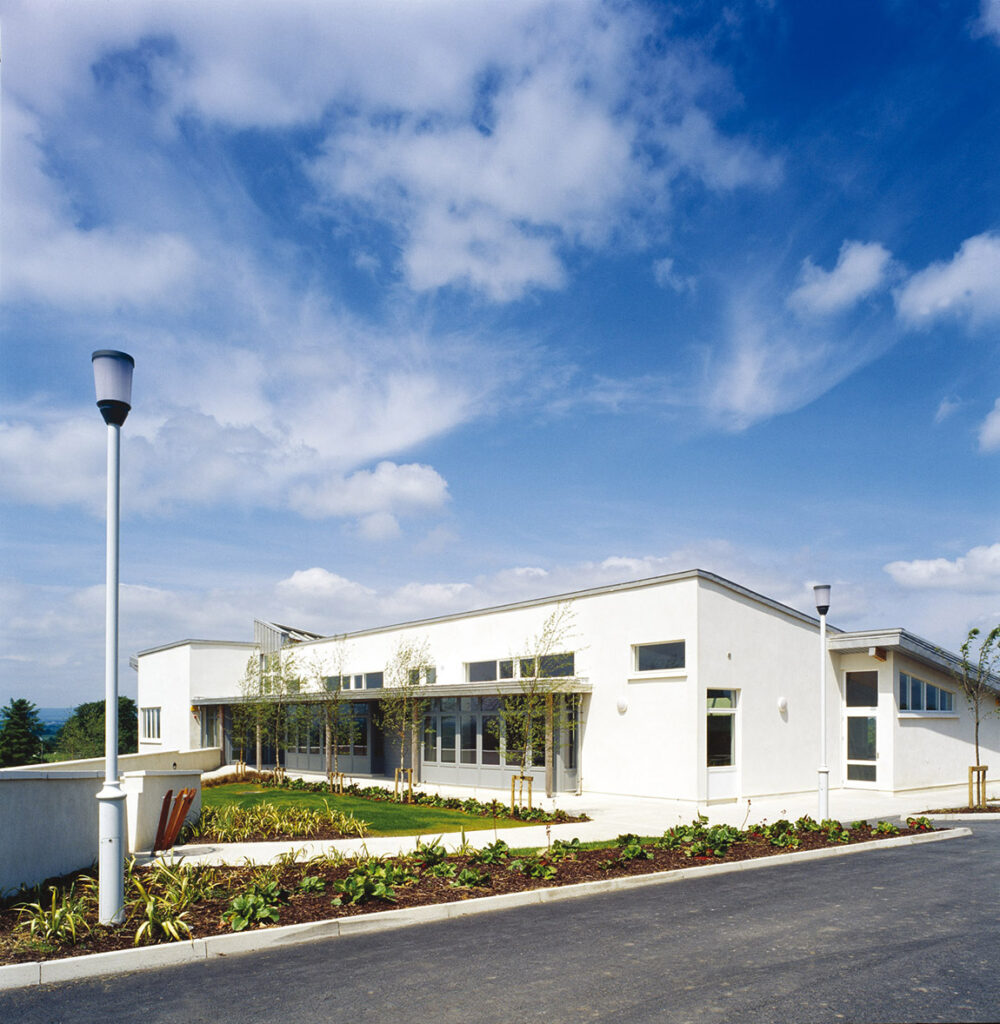
Raheen National School is a Cygnum offsite timber-frame project. The scheme comprises 7,534 sq.ft and was completed in 2003. The project architect was Overy + Associates. Key design features include Commissioned by the Department of Education and Science for the development of environmentally friendly and sustainable school buildings. Cygnum’s timber-frame solution includes Exposed laminated timber beams.  The wall insulation is of cellulose (recycled newspapers), which were sprayed into place once.

01

Challenge

Design Features

  • Commissioned by the Department of Education and Science for the development of environmentally friendly and sustainable school buildings.
  • The building form promotes low energy use and good daylighting levels.  The three principal spaces, the classrooms, all face south, with all support spaces facing other orientations, principally north.
  • The school structure is taller to the south, with mono-pitched roofs and ceilings to give high spaces in classrooms, and more standard ceiling heights in support spaces.


02

Solution

Timber Frame Features

  • Exposed laminated timber beams.  The wall insulation is of cellulose (recycled newspapers), which were sprayed into place once the building was water-tight.
  • The timber framing made it possible for thicker insulation to be used than would be possible in conventional cavity wall construction.

Ready to build better?

Let's build something great together. Talk to our team today.

Get in Touch