Challenge
Design Features
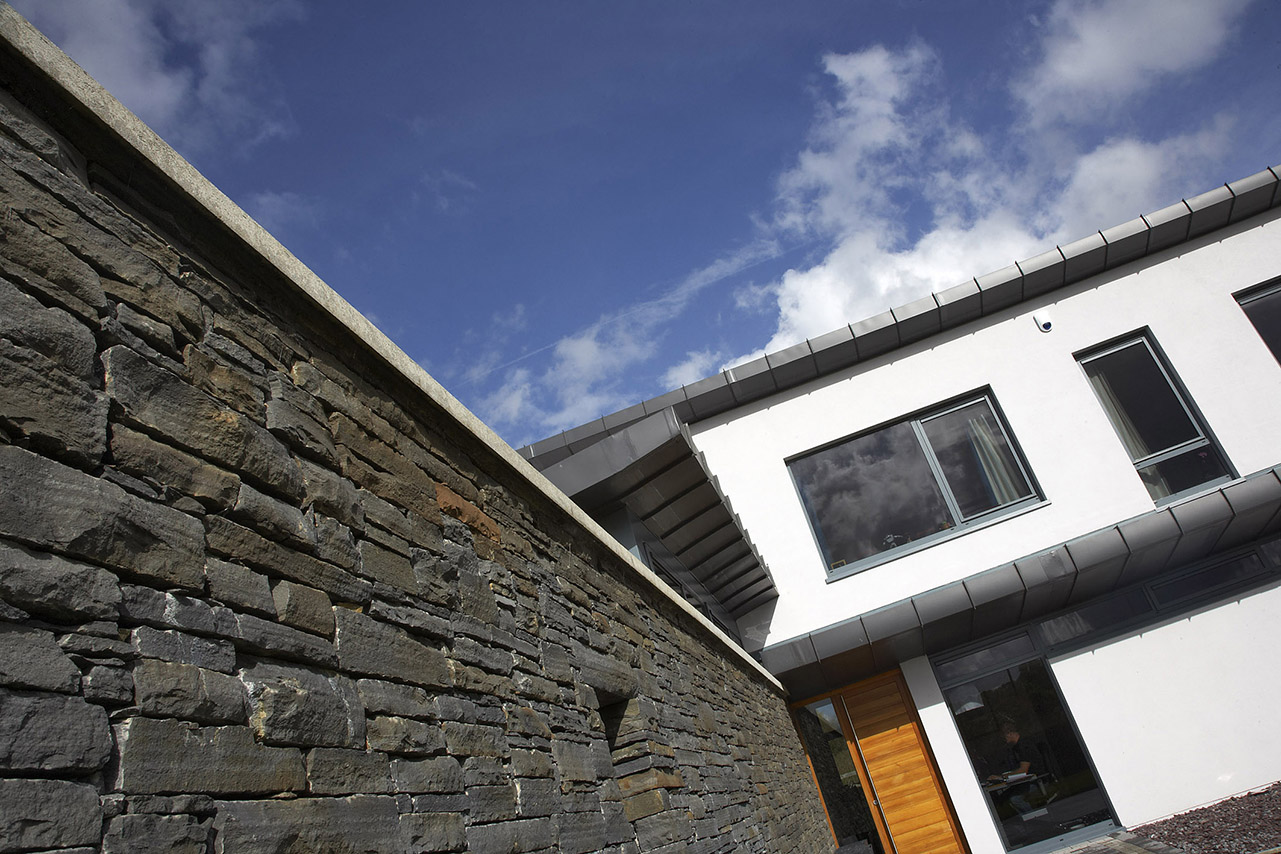
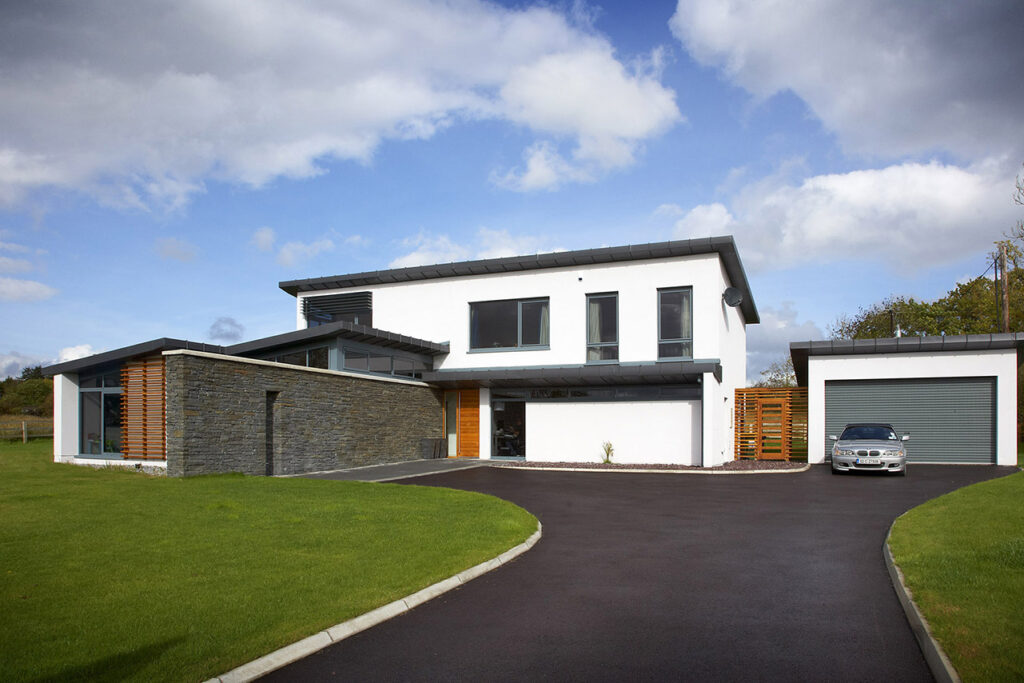
- Interest use of glazing designs with high level, corner and angled windows
- Glazing areas designed to maximise solar gain
- Timber louvres over windows
- Single pitch roof with membranes to give metal clad appearance

The project
A home with many angles is a Cygnum offsite timber-frame project. The scheme comprises 2,600 sq.ft. The project architect was Deady, Gahan Architects. Key design features include Interest use of glazing designs with high level, corner and angled windows Glazing areas designed to maximise solar. Cygnum’s timber-frame solution includes Thermal 140® external walls Full height and vaulted ceilings Structural sarking to roof for improved rigidity.
Challenge
Solution