

All Case Studies

Case Study

Award Winning Passivhaus School

Homes / Units2,4787 Sq Ft
Completed2011
ArchitectArchitype, Hereford

The project

Project overview

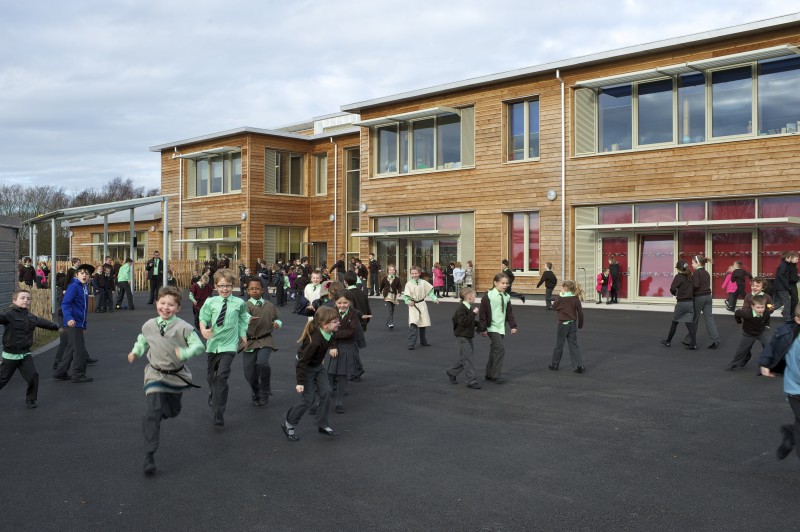
Award Winning Passivhaus School is a Cygnum offsite timber-frame project. The scheme comprises 2,4787 Sq Ft and was completed in 2011. The project architect was Architype, Hereford. Key design features include Oakmeadow Primary School has an innovative design with corridors eliminated and combined with specialist spaces to form two. Cygnum’s timber-frame solution includes – Walls comprise of closed panels with an inner   structural timber frame and an outer ‘I ‘Beam…

01

Challenge

Design Features

Oakmeadow Primary School has an innovative design with corridors eliminated and combined with specialist spaces to form two activity ‘hubs’, around which the classrooms are arranged. The core design philosophy was to design uplifting and enriching buildings, with radically reduced energy consumption and environmental impact, at an affordable cost.


Awards : UK Passivhaus Awards: Best Non-Domestic Project in the country.

02

Solution

Timber Frame Features

– Walls comprise of closed panels with an inner   structural timber frame and an outer ‘I ‘Beam wall   system.
– Hunton Bitroc outer sheathing with Cellulose “upcycled”   insulation, U Value 0.12W/m2K.
– Roof comprises of closed panels with 400mm deep ‘I’   beams filled with Cellulose “upcycled” insulation, U   Value 0.15W/m2K.
– Airtightness achieved 0.31 air changes per hour, the   specification was 0.6 maximum.

Ready to build better?

Let's build something great together. Talk to our team today.

Get in Touch