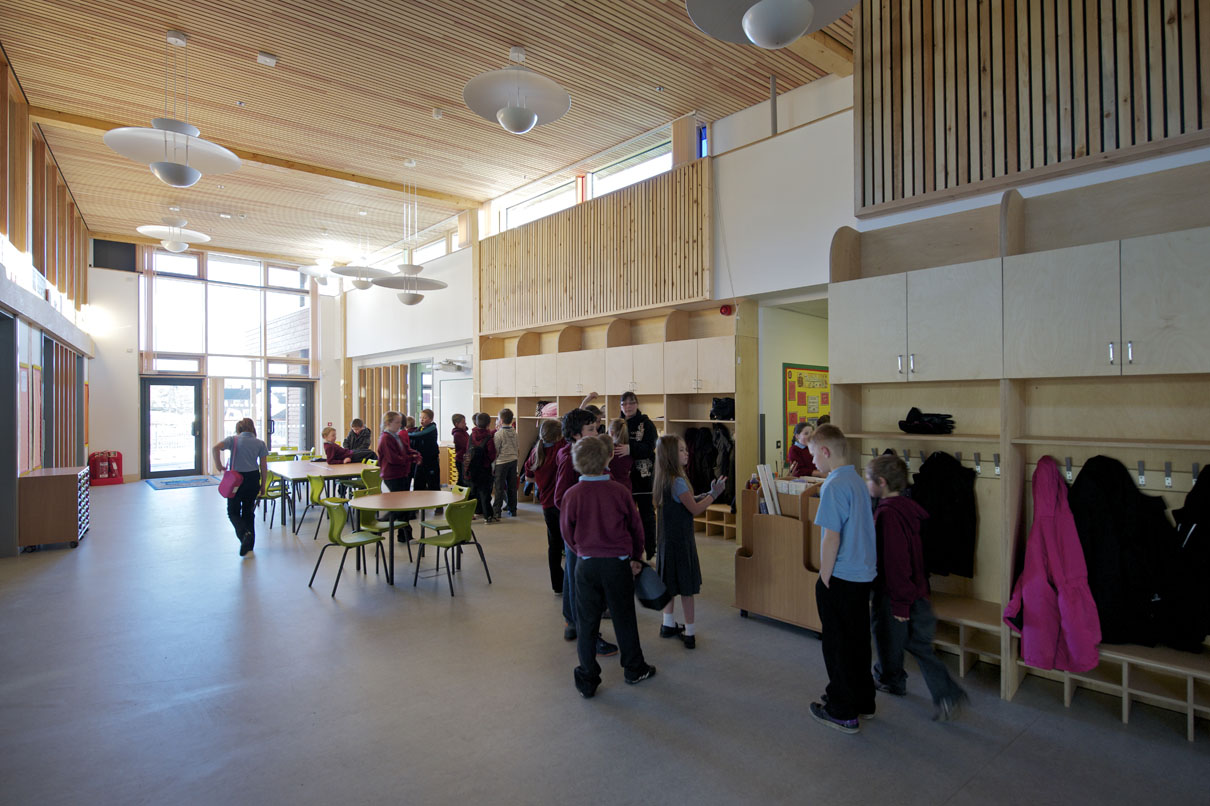
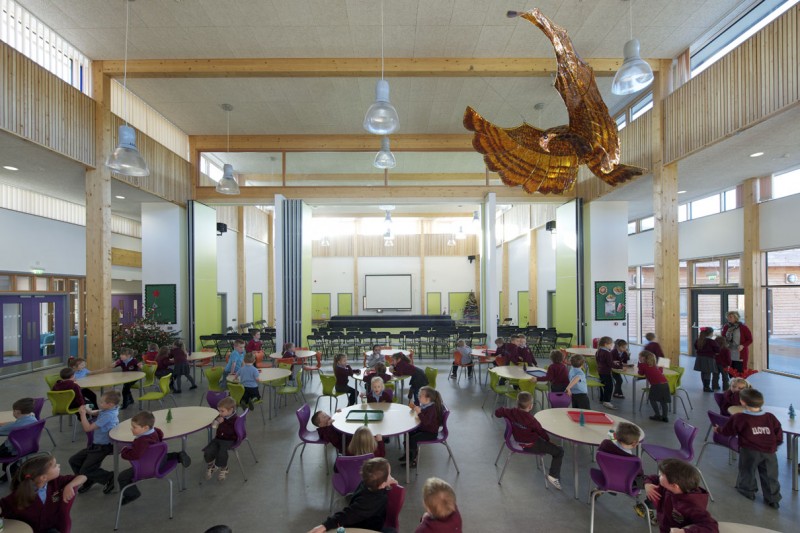
- The timber frame solution incorporates a large open plan dining/café/performance social space at the heart of the building which opens up to the adjacent hall, increasing its capacity for school performances and activities.
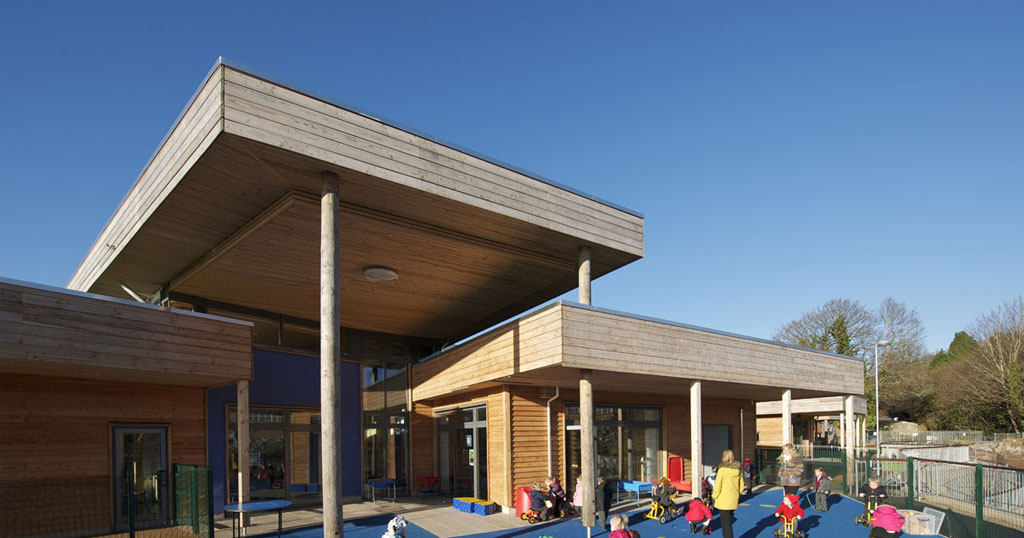
- Arranged off this the central space are four wings accommodating the foundation stage, infant, junior and staff administration facilities.
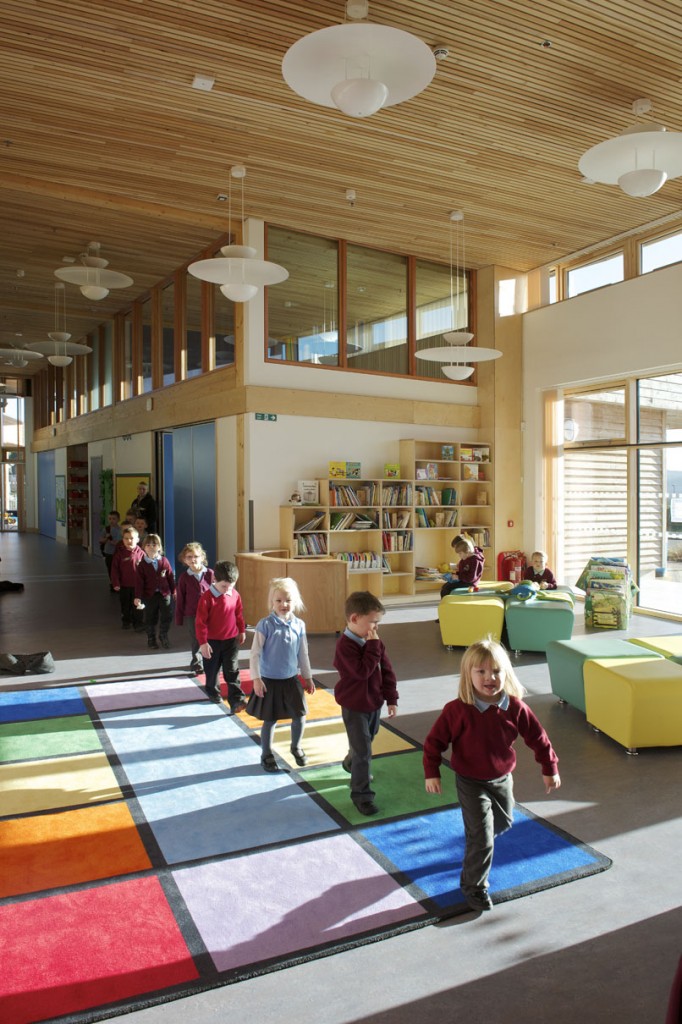
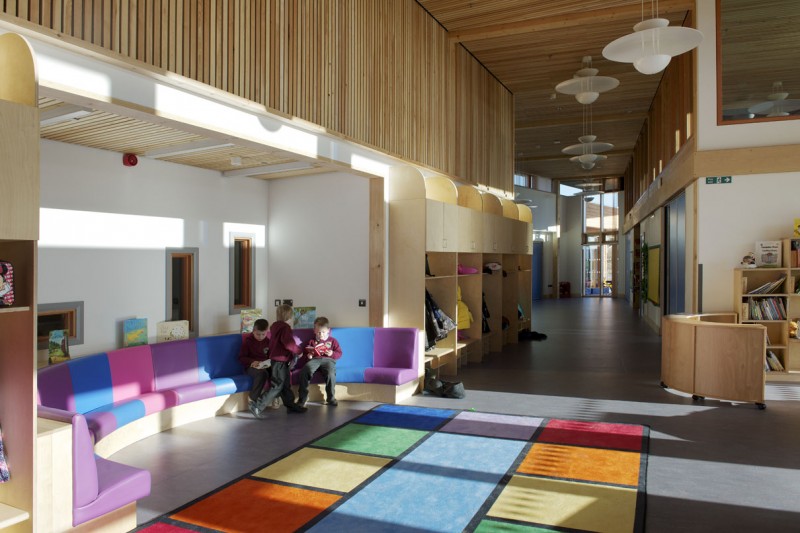
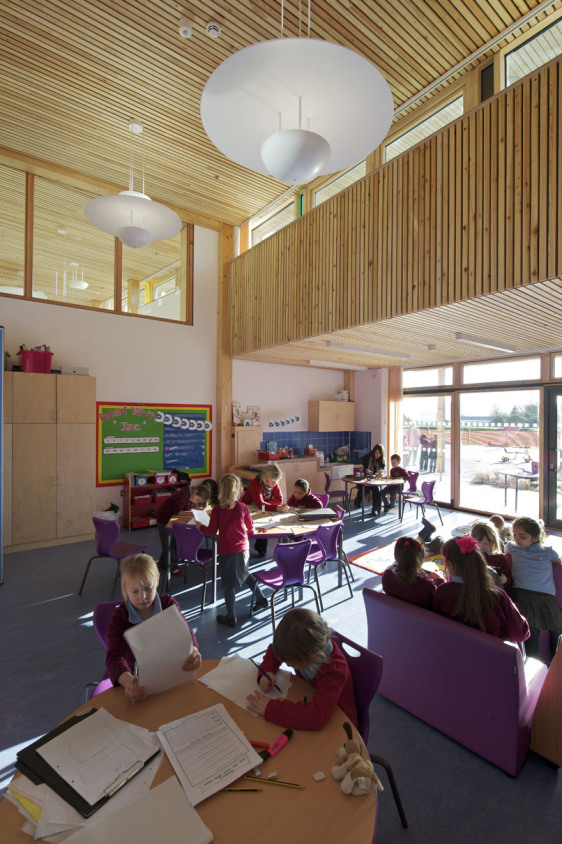
- The entire building takes a single storey form, with wide entrance doors and moveable walls, offering flexibility and ease of movement for all. Bright contrasting colours animate the internal spaces, with high-level clerestory windows allowing natural light into the heart of the building.
|