Challenge
Design Features
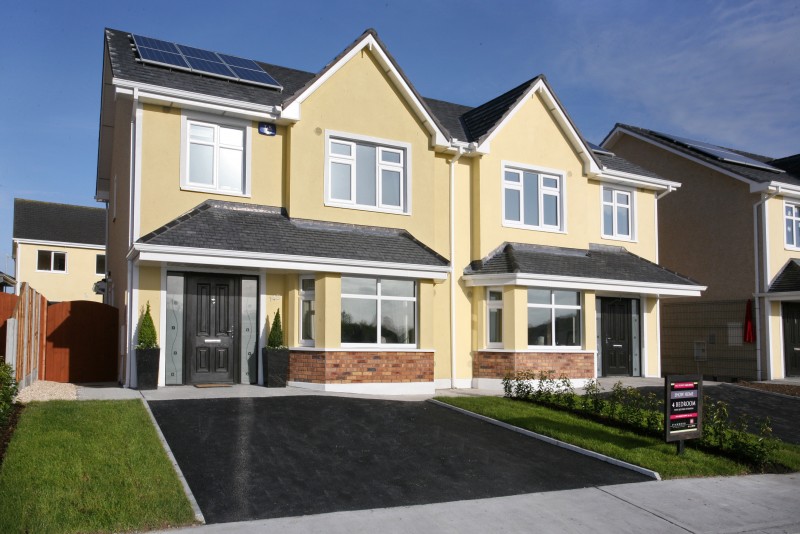
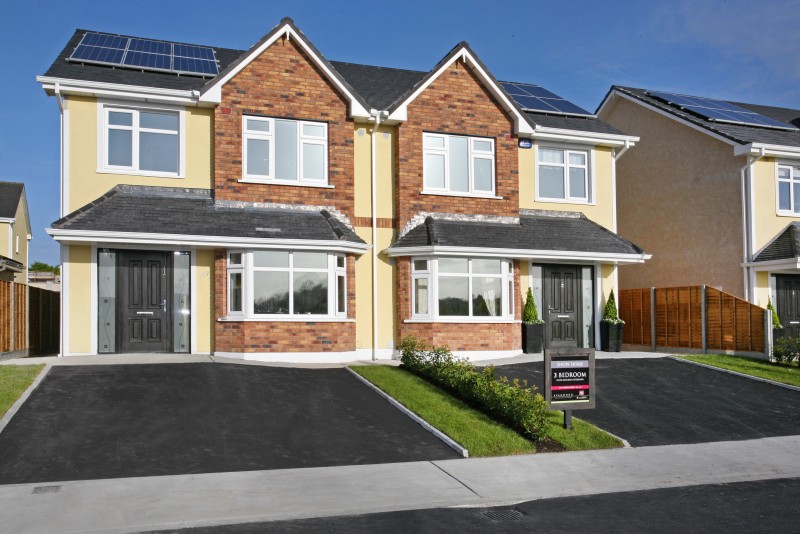
- Large Development of 3 & 4 bedroom homes
- Built to the highest standard of energy efficiency
- A rated BER

The project
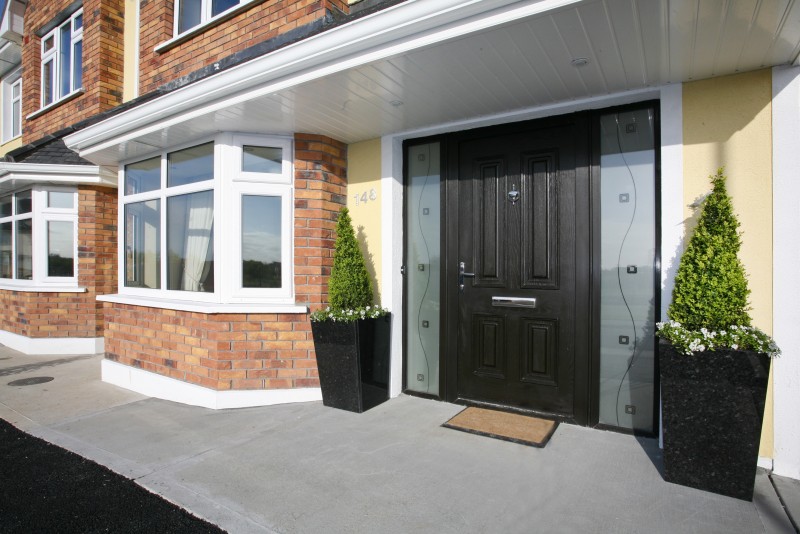
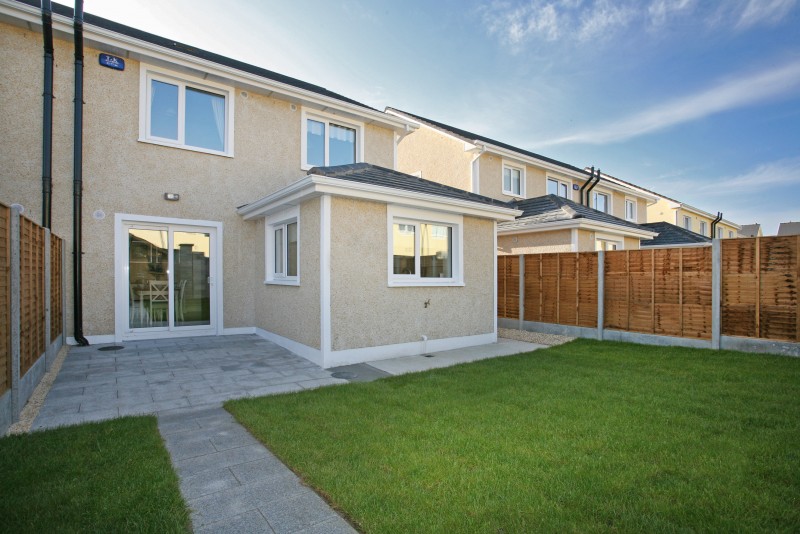
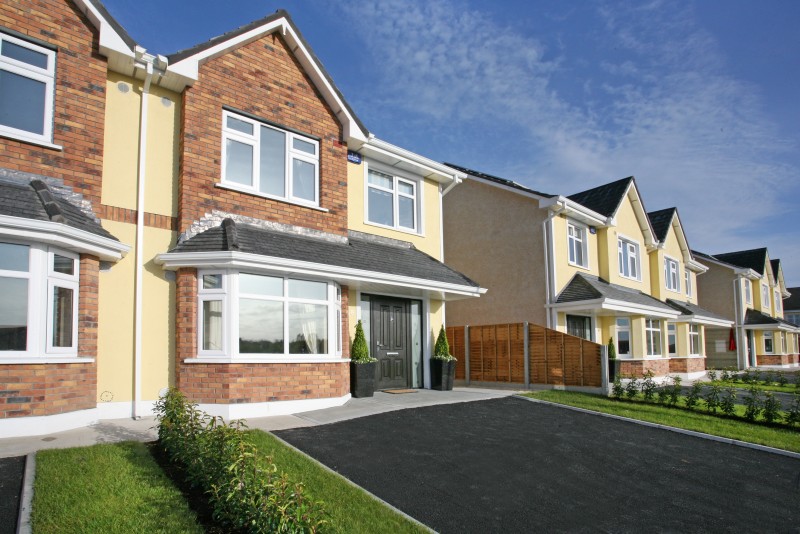
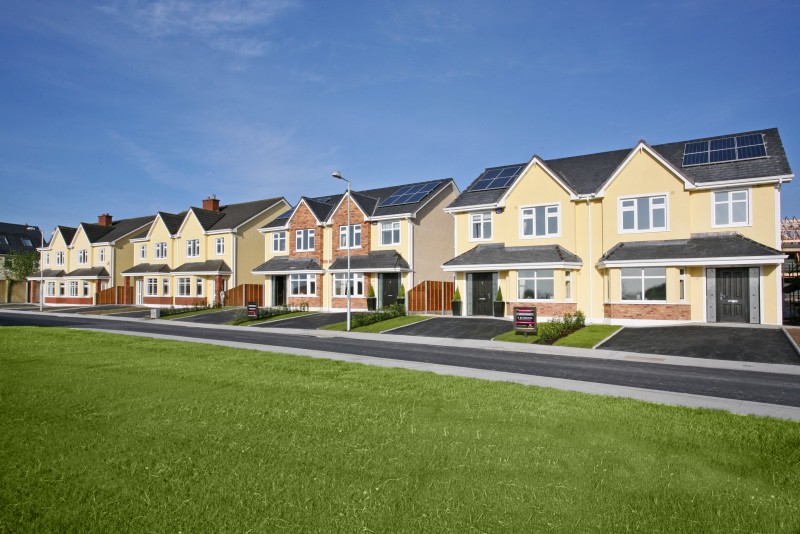
Evanwood Co. Limerick is a Cygnum offsite timber-frame project. The scheme comprises 1,133 Sq ft per unit. The project architect was eml architects. Key design features include Large Development of 3 & 4 bedroom homes Built to the highest standard of energy efficiency A rated. Cygnum’s timber-frame solution includes Reflect 200 wall system U-value of 0.15 W/m2K Factory fitted 120mm rigid insulation Factory fitted reflective external breather.
Challenge
Solution