

Challenge
Design Features
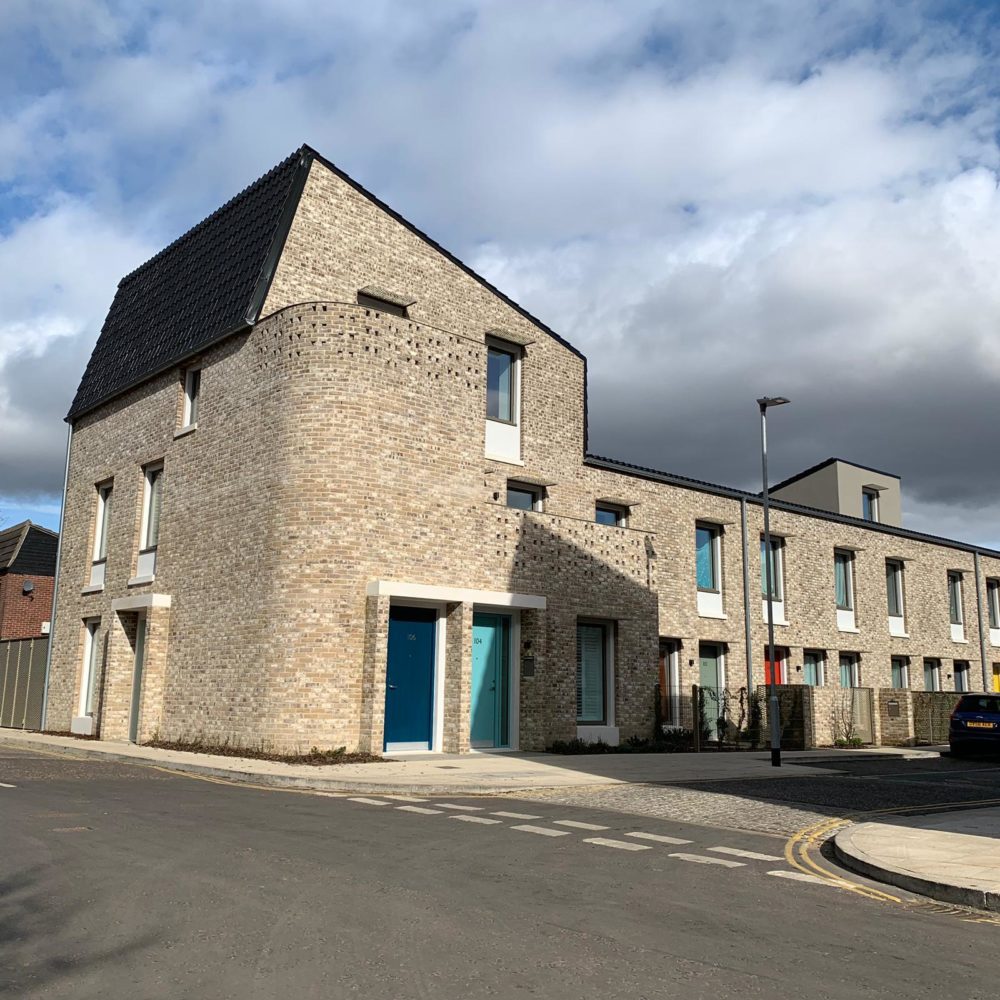
- 105 social housing units, a mixture of 45 houses and 60 flats all built to the rigorous Passivhaus Standard
- Seven terrace blocks arranged in four rows and bookended by three-story flats, the design exploits angled sloping roofs to maximise daylight throughout the development and prioritises pedestrians over cars.
- Future maintenance has been minimised by designing flats whereby every flat has a front door onto the street, with its own staircase and lobby at street level- designing out all internal common parts.
- The design seeks to provide sunny, light-filled homes with very low fuel bills of approximately £150 per year. In the main, these properties will be socially rented.
