All Case Studies

Case Study

Hackbridge Primary School – The First Passivhaus Plus School in the UK

Homes / Units1865m2
Completed2020
ArchitectArchitype

The project

Project overview

Hackbridge Primary School – The First Passivhaus Plus School in the UK is a Cygnum offsite timber-frame project. The scheme comprises 1865m2 and was completed in 2020.


01

Challenge

Design Features

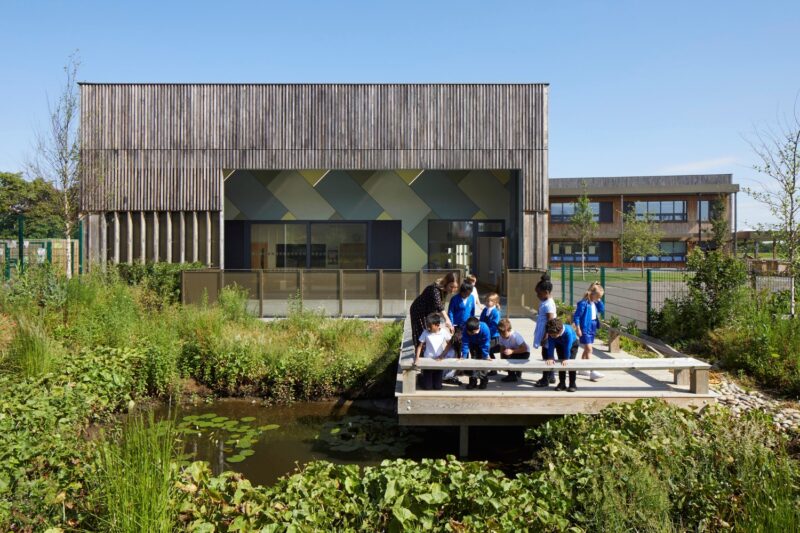
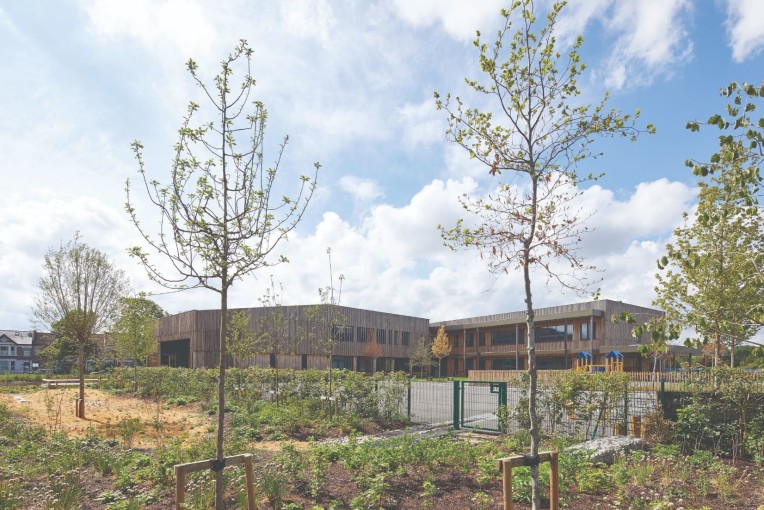
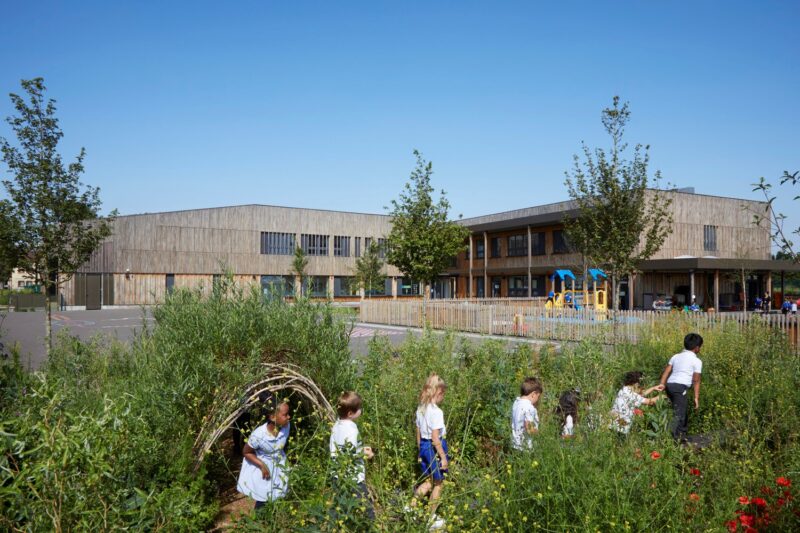
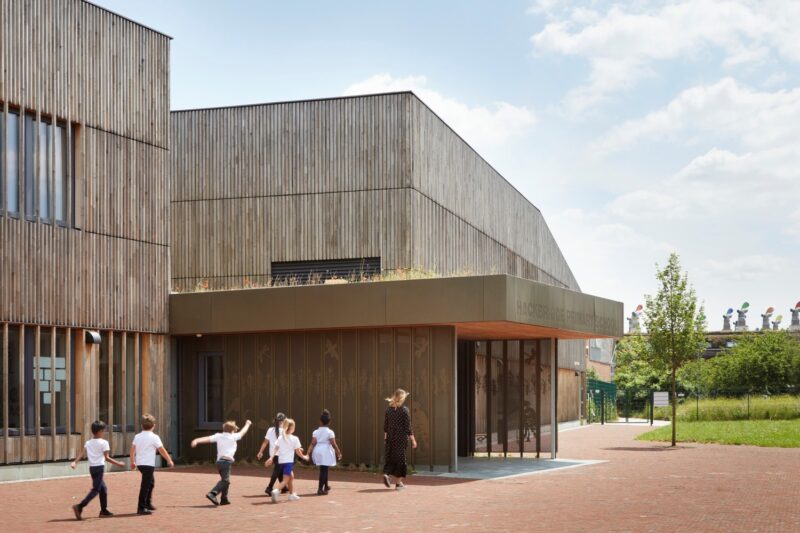
  • Hackbridge Primary School is the first school in the UK to meet the ambitious Passivhaus Plus low-energy design standard
  • A building certified to Passivhaus Plus standard not only drastically reduces energy use, it also produces as much energy as the occupants consume.
  • As a result of these innovations, the school is carbon positive, only using 75% of the 100% renewable energy that it generates on the site with the remaining 25% being exported to the grid.
  • This is a building that had to be an exemplar for zero carbon and sustainability
  • The result is a beautiful school that celebrates our natural world and inspires children in their learning every day.
02

Solution

Timber Frame Features

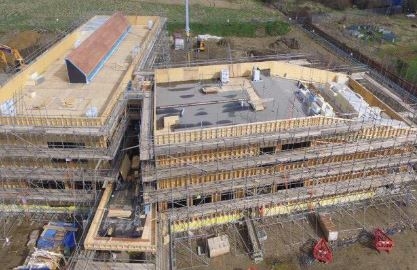
  • The Cygnum Passive system featured a twin-wall sheeted on both sides with Smartply OSB, with a membrane on the inside to form the airtight layer
  • The build-up featured an 89mm stud frame, and a second 67mm stud frame, fully cellulose-insulated with an overall wall thickness of 399mm, which is designed to be thermal bridge free
  • The timber frame was precision cut and assembled from a 3D model to ensure minimum waste and perfect alignment and spacing on the building,
  • Good timber frame engineering also resulted in an economic design, which in general terms means using less materials.

Ready to build better?

Let's build something great together. Talk to our team today.

Get in Touch