All Case Studies

Case Study

Mungret Gate

Homes / Units170 units
Completed2018
ArchitectMeitheal Design Partners Architects

The project

Project overview

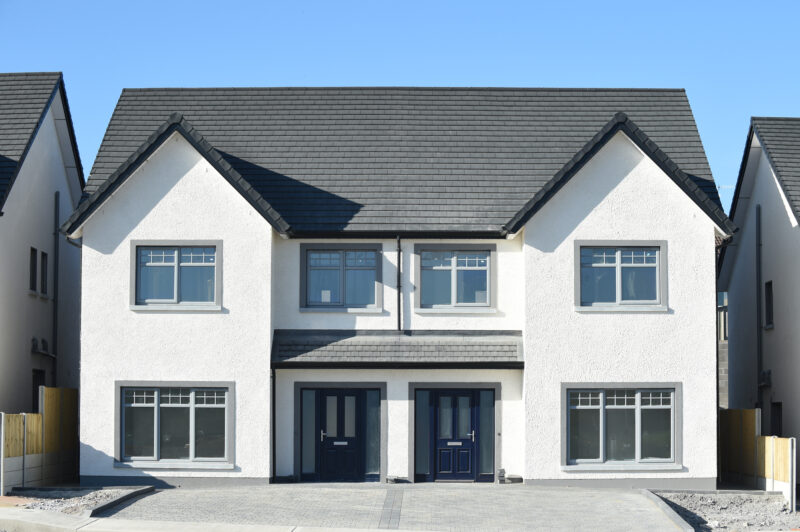
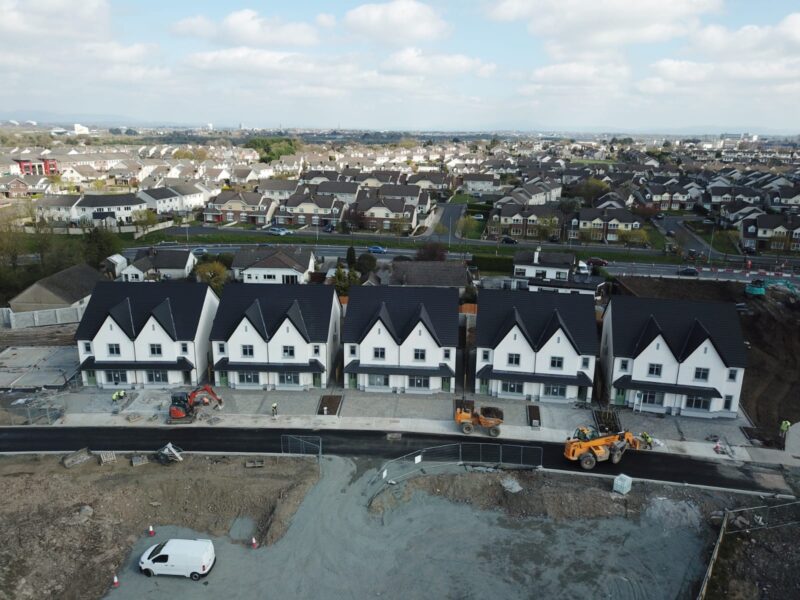
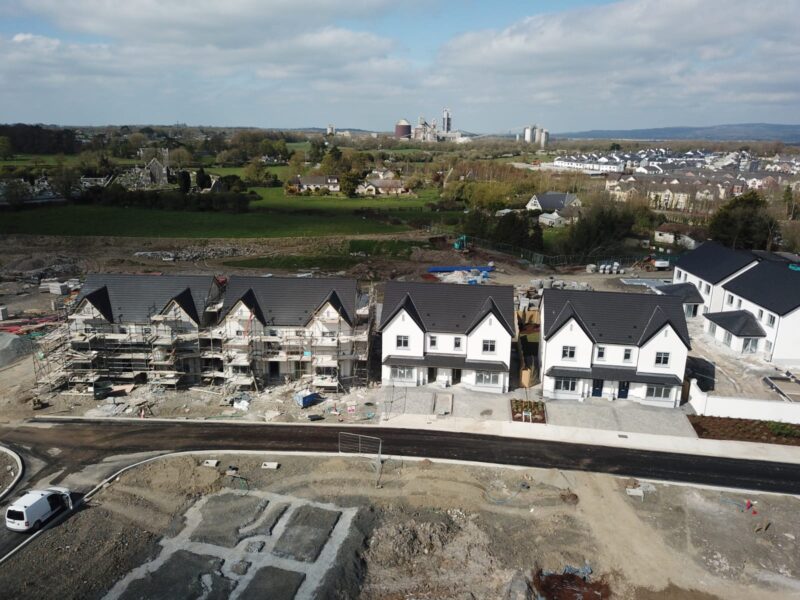
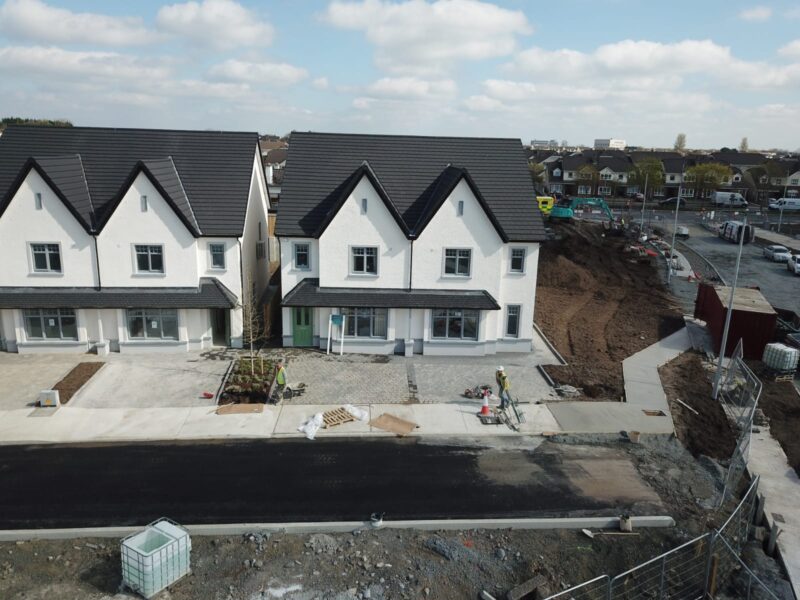
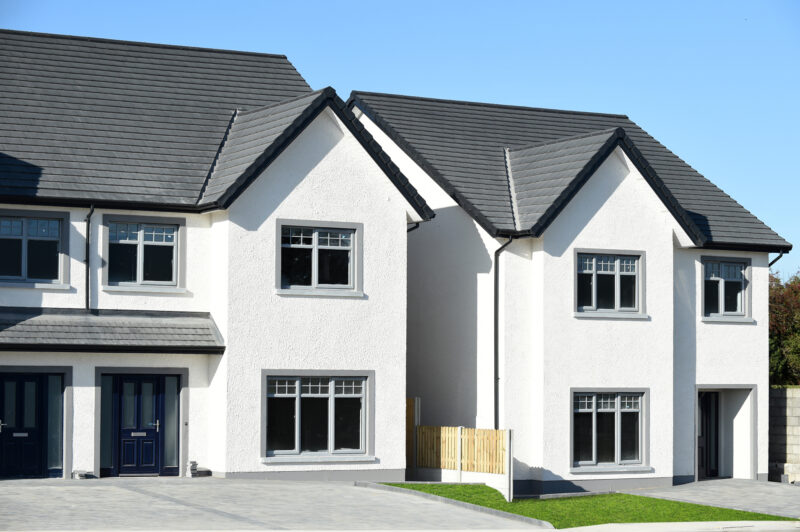
Mungret Gate is a Cygnum offsite timber-frame project. The scheme comprises 170 units and was completed in 2018. The project architect was Meitheal Design Partners Architects. Key design features include 3/4 bedroom family homes Low maintenance, high quality external finishes. uPVC windows and hardwood front door with 3-point locking. Cygnum’s timber-frame solution includes Exceptional A rated houses to achieve low energy requirements. . Airtightness between 1 & 2 air changes per.
01

Challenge

Design Features

  • 3/4 bedroom family homes
  • Low maintenance, high quality external finishes.
  • uPVC windows and hardwood front door with 3-point locking system.
  • Stylish private gardens.
  • Fully paved driveways and footpaths. 
02

Solution

Timber Frame Features

  • Exceptional A rated houses to achieve low energy requirements. .
  • Airtightness between 1 & 2 air changes per hours @50 Pascals pressure.
  • The construction of these houses incorporated Cygnums Reflect 140 wall system which includes factory fitted insulation, airtight layer and service cavity battens.
  • The roof construction included 400mm of insulation, an airtight layer and service cavity battens to the ceilings.
  • The party walls have been factory slabbed before delivery to site.

Ready to build better?

Let's build something great together. Talk to our team today.

Get in Touch