Challenge
Design Features
- London’s first certified Passivhaus School.
- Structurally insulated external wall and roof cassettes.
- Airtightness achieved with taped 18mm OSB3 internal sheathing.

The project
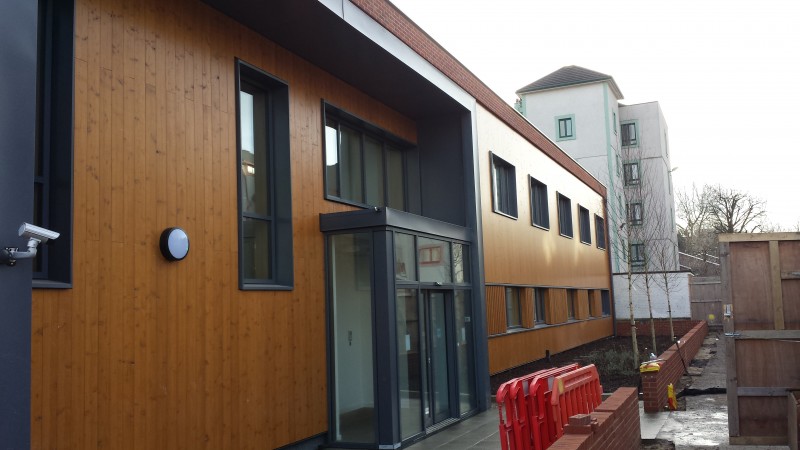
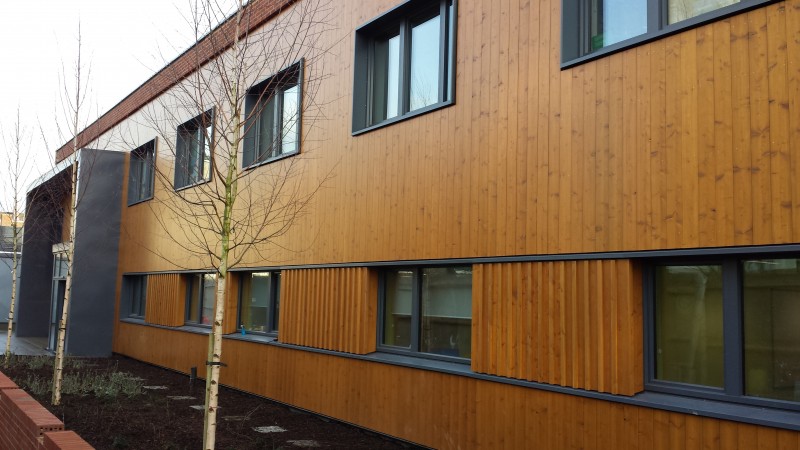
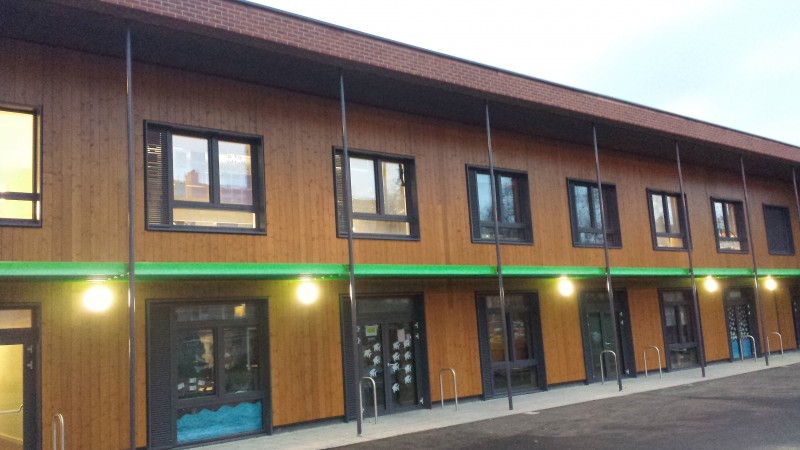
STEBON PRIMARY SCHOOL is a Cygnum offsite timber-frame project. The scheme comprises 13,935 Sq Ft. The project architect was Rivington Street Studio. Key design features include London’s first certified Passivhaus School. Structurally insulated external wall and roof cassettes. Airtightness achieved with taped 18mm OSB3.
Challenge