All Case Studies

Case Study

Herefordshire Archive and Record Centre

Homes / Units5,500 Sqm2
ArchitectArchitype

The project

Project overview

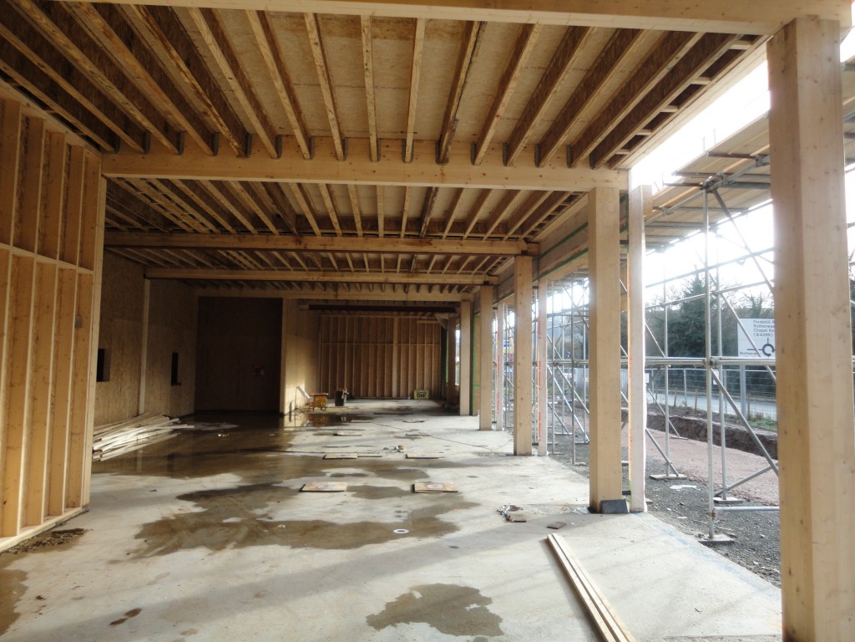
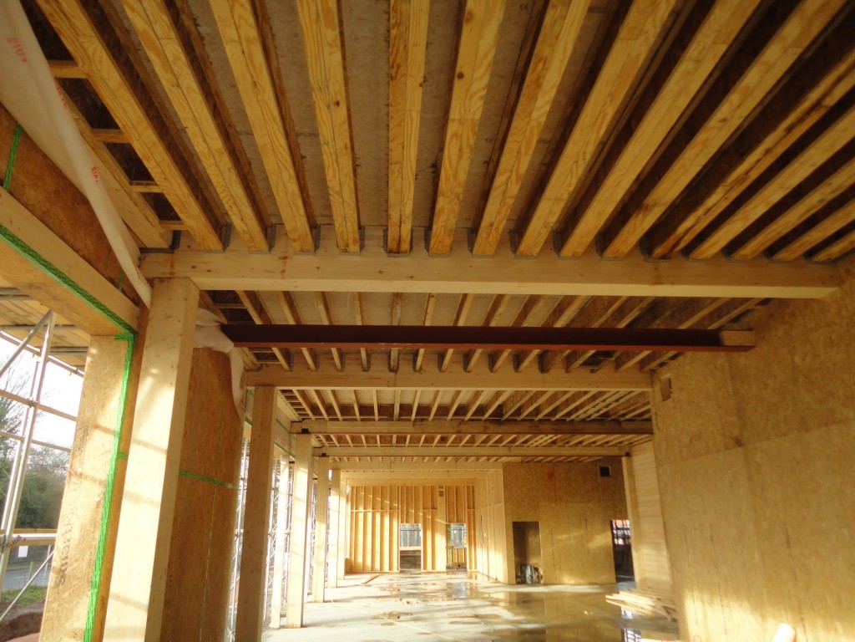
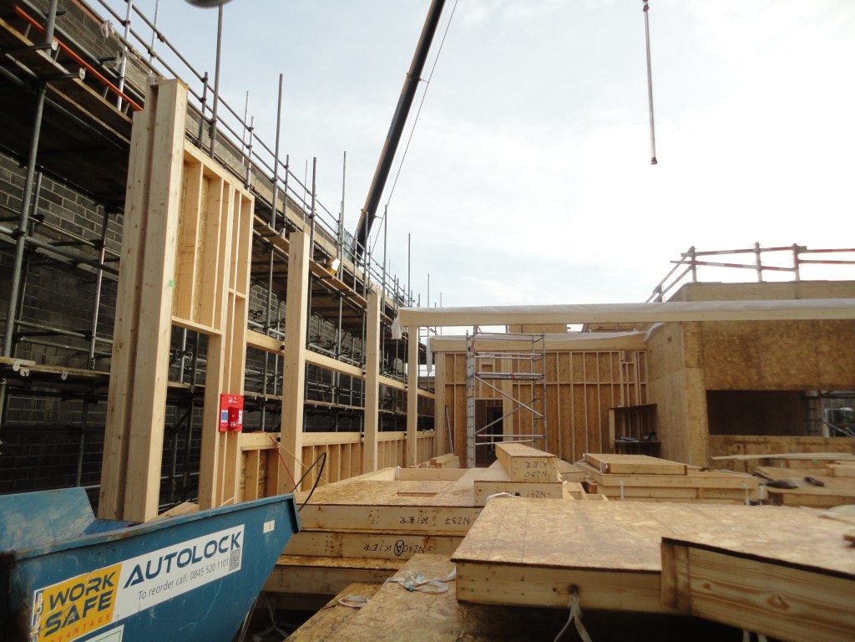
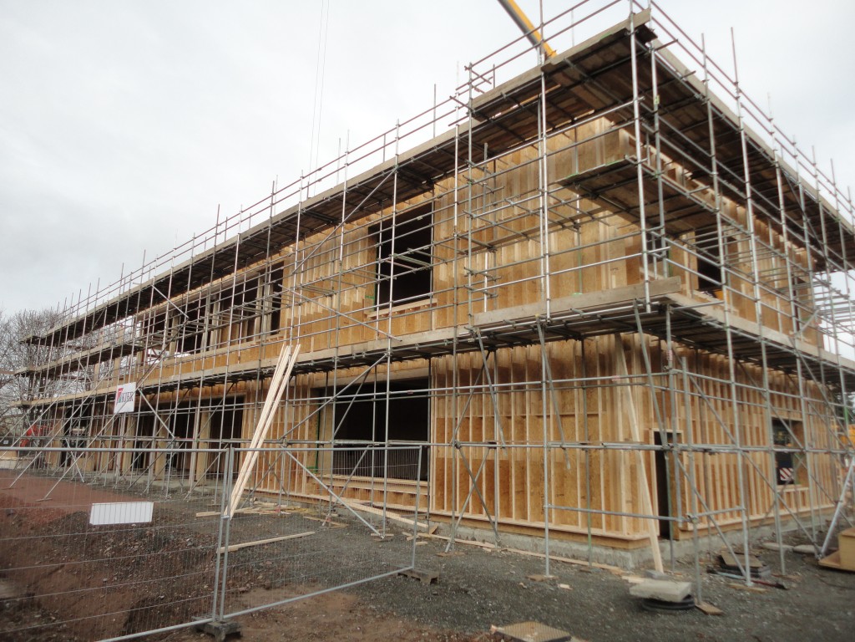
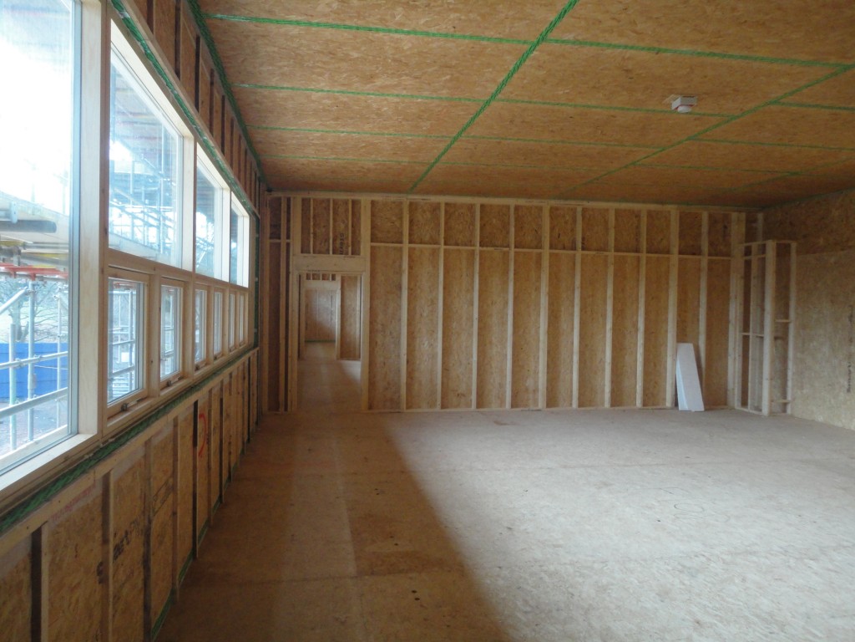
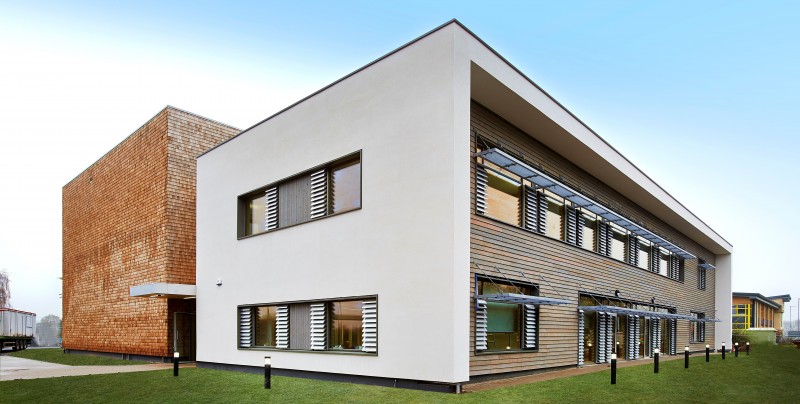
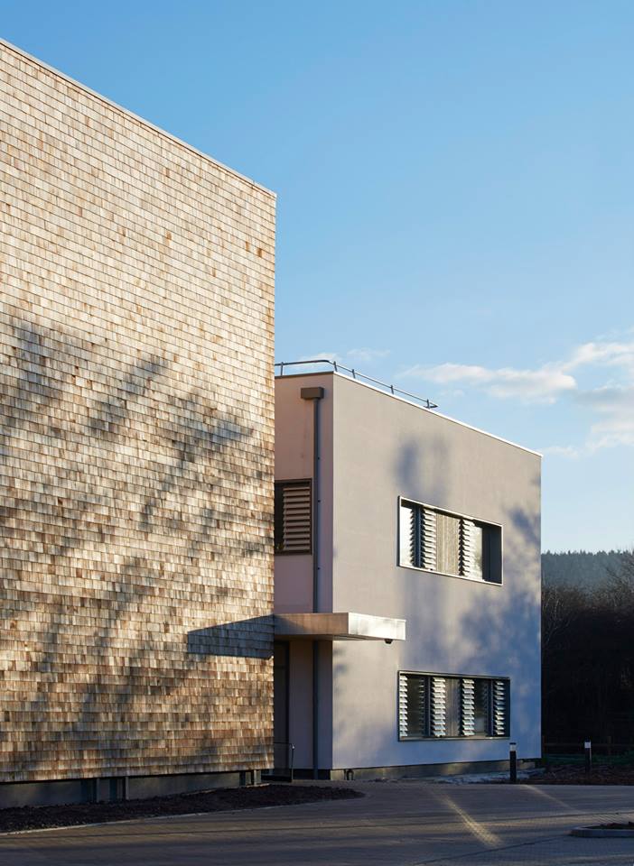
HEREFORDSHIRE ARCHIVE AND RECORD CENTRE is a Cygnum offsite timber-frame project. The scheme comprises 5,500 Sqm2. The project architect was Architype. Key design features include UK’s first archival storage building to be built to the rigorous Passivhaus standard as well the first archival. Cygnum’s timber-frame solution includes The construction of building is beam and post.  External wall and roof cassettes are insulated with blown cellouse.

01

Challenge

Design Features

  • UK’s first archival storage building to be built to the rigorous Passivhaus standard as well the first archival facility in the UK to be constructed to the new PD5454:2012 standard; Guidance on the storage and exhibition of archival materials.
  • Clear and simple form and layout that creates a variety of stimulating internal spaces.
  • Special attention has been paid to creating a design that is welcoming to both regular and drop-in visitors.
02

Solution

Timber Frame Features

  • The construction of building is beam and post.
  •  External wall and roof cassettes are insulated with blown cellouse.

Ready to build better?

Let's build something great together. Talk to our team today.

Get in Touch