Challenge
Design Features
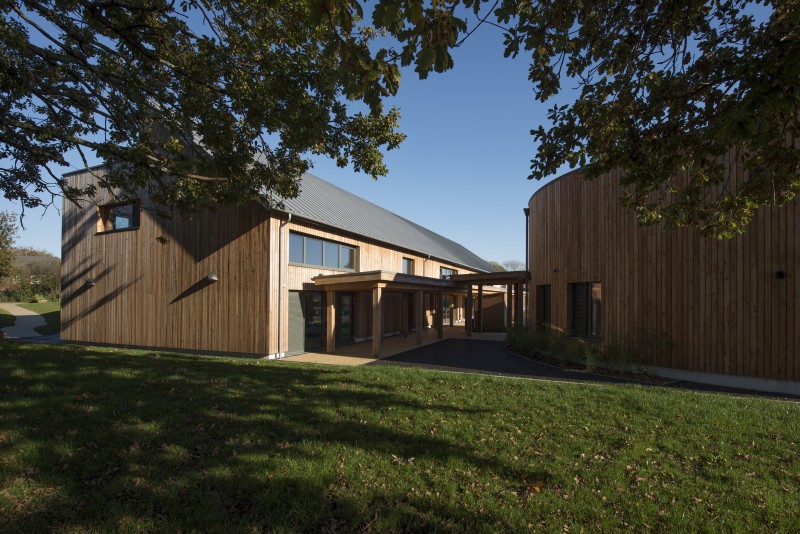
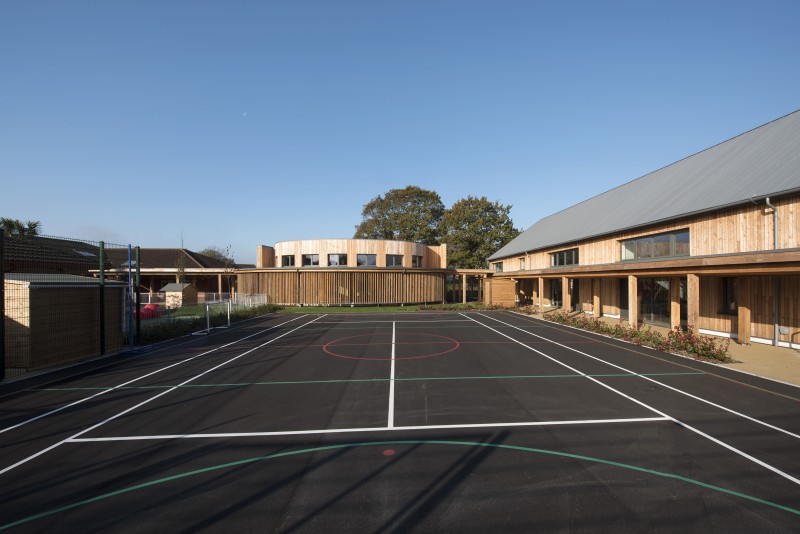
- Set over three principal buildings, the project is a mix of refurbishment and new-build. The prominent new-build aspects include the first Passivhaus school building in Wales.
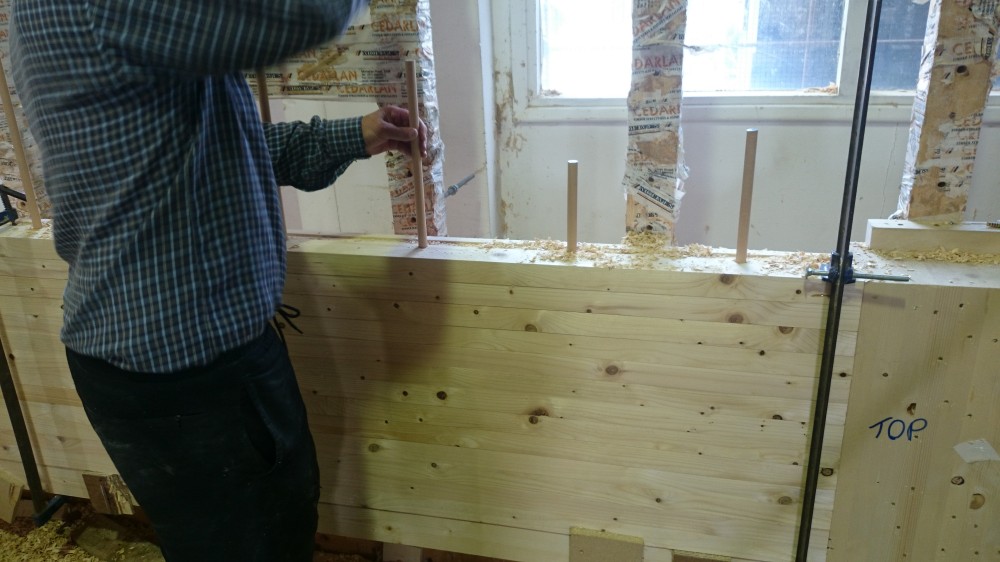
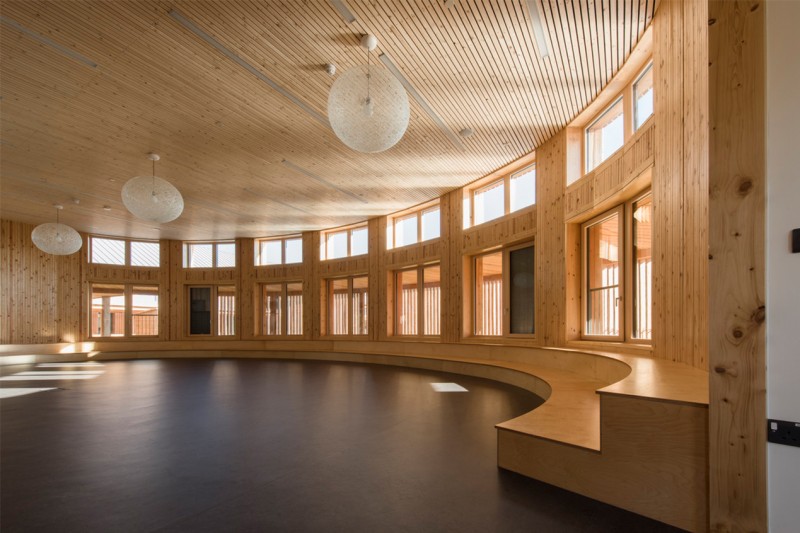
- Supported by the innovative use of locally sourced Welsh timber, the extended school is a visual showcase for sustainable materiality in Wales
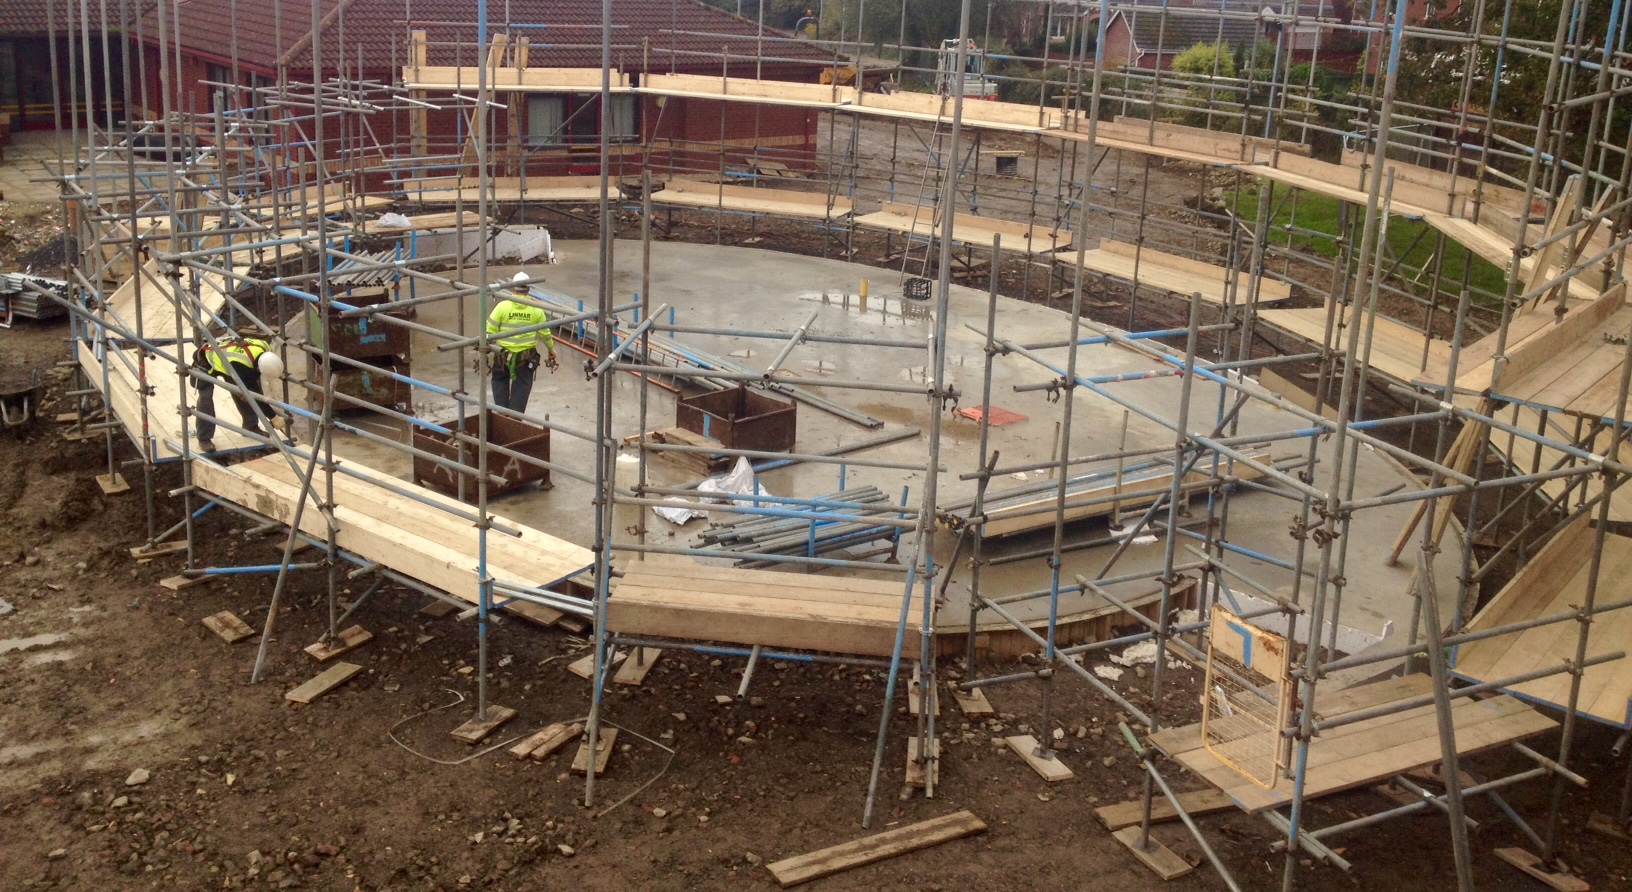
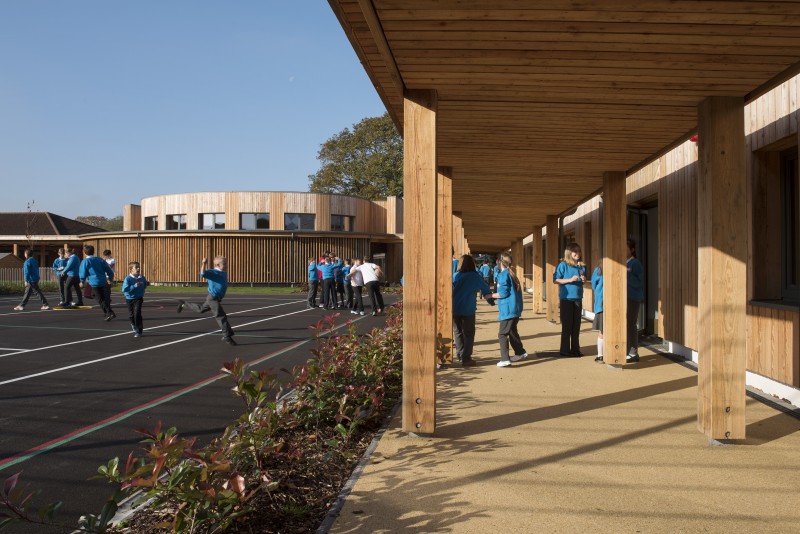
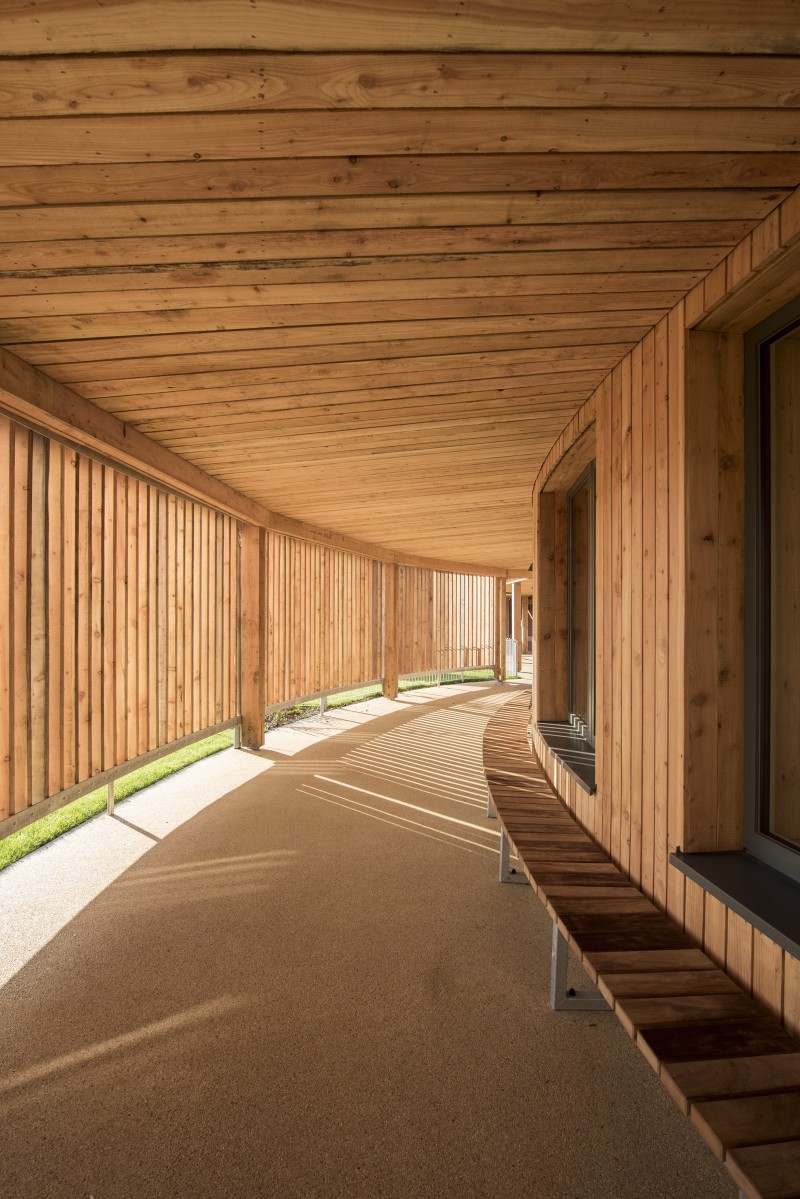
- The focal point of the new school is the central pod building, connecting the new and old elements of the school, with a striking elliptical building and curved covered walkway providing a multi-functional and open plan space
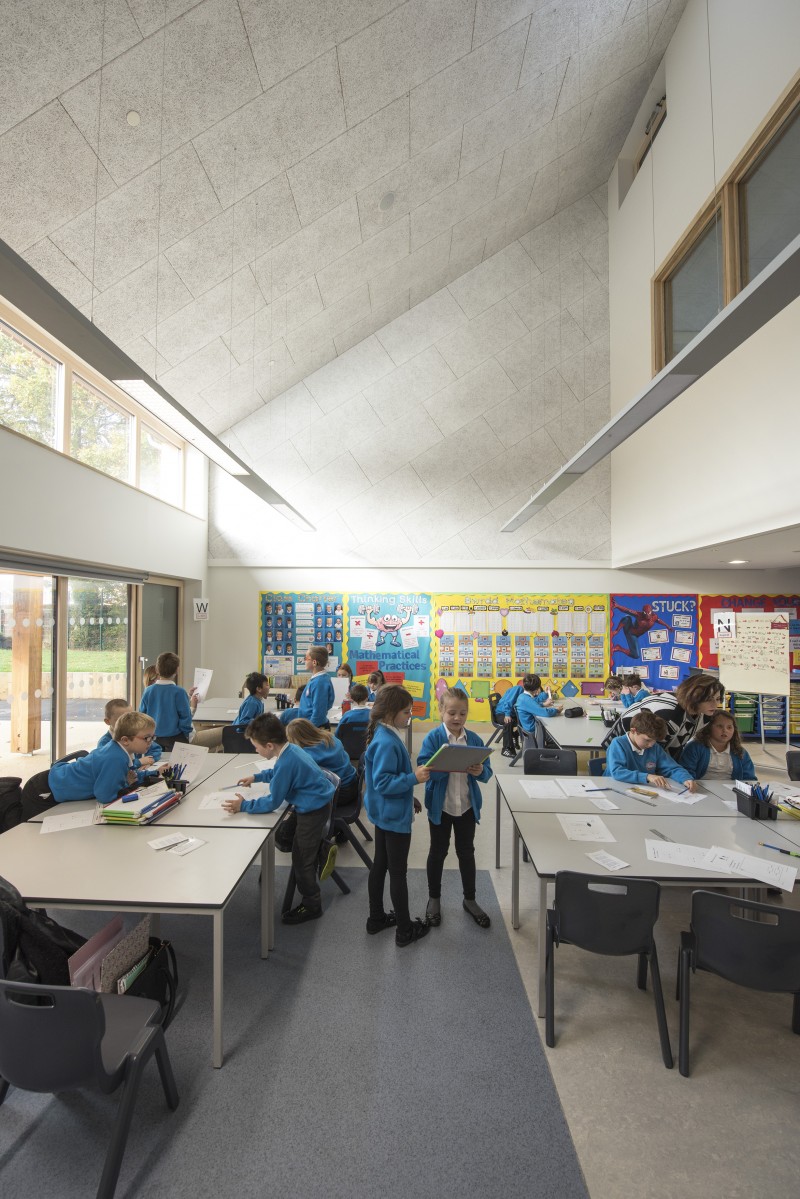
- The refurbishment work has modernised the existing building and created large, secure, open plan classrooms incorporating multi-use space, break-out space and access to a contained and covered outdoor area
- It is an extremely sensitive, very carefully considered building that focusses on health and wellbeing and sets the bar higher for the schools of the future