Challenge
Design Features
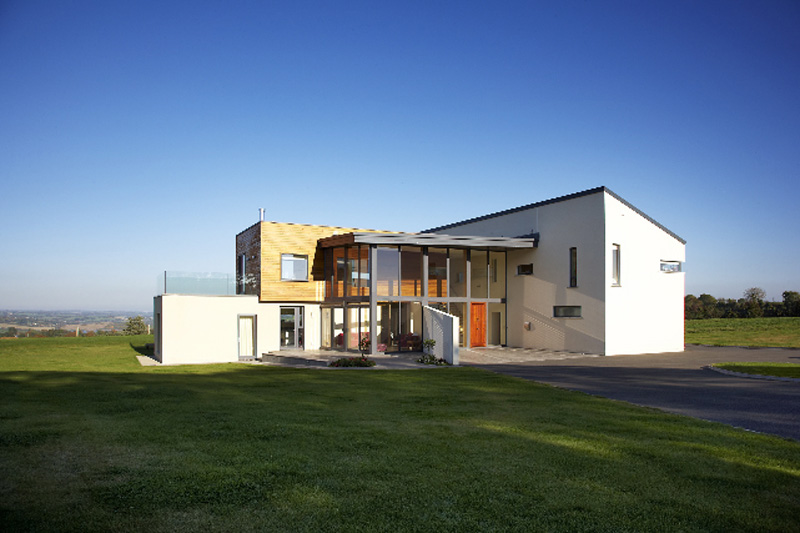
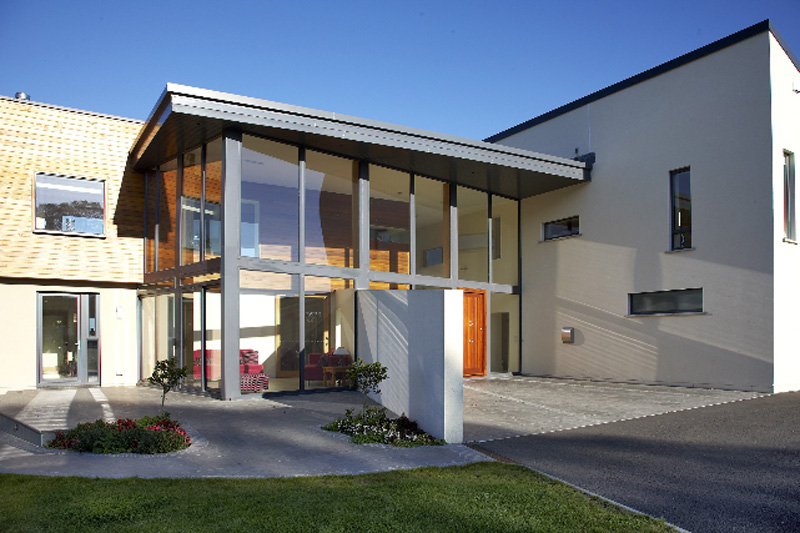
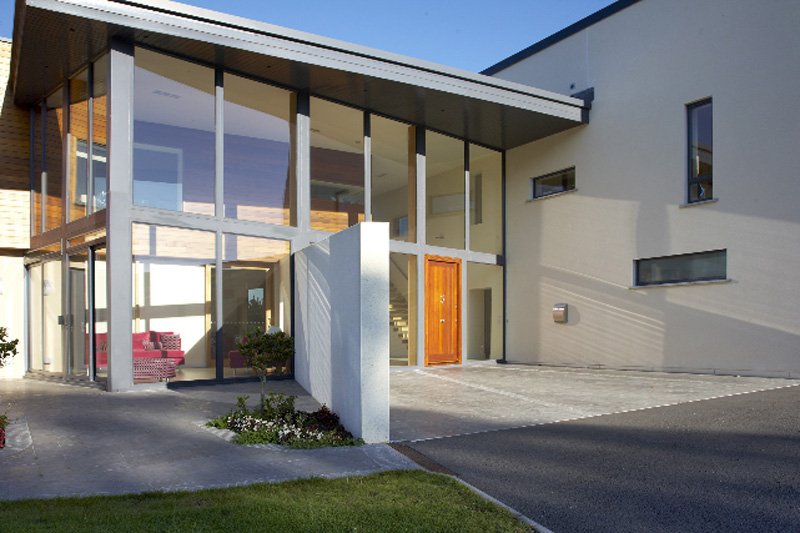
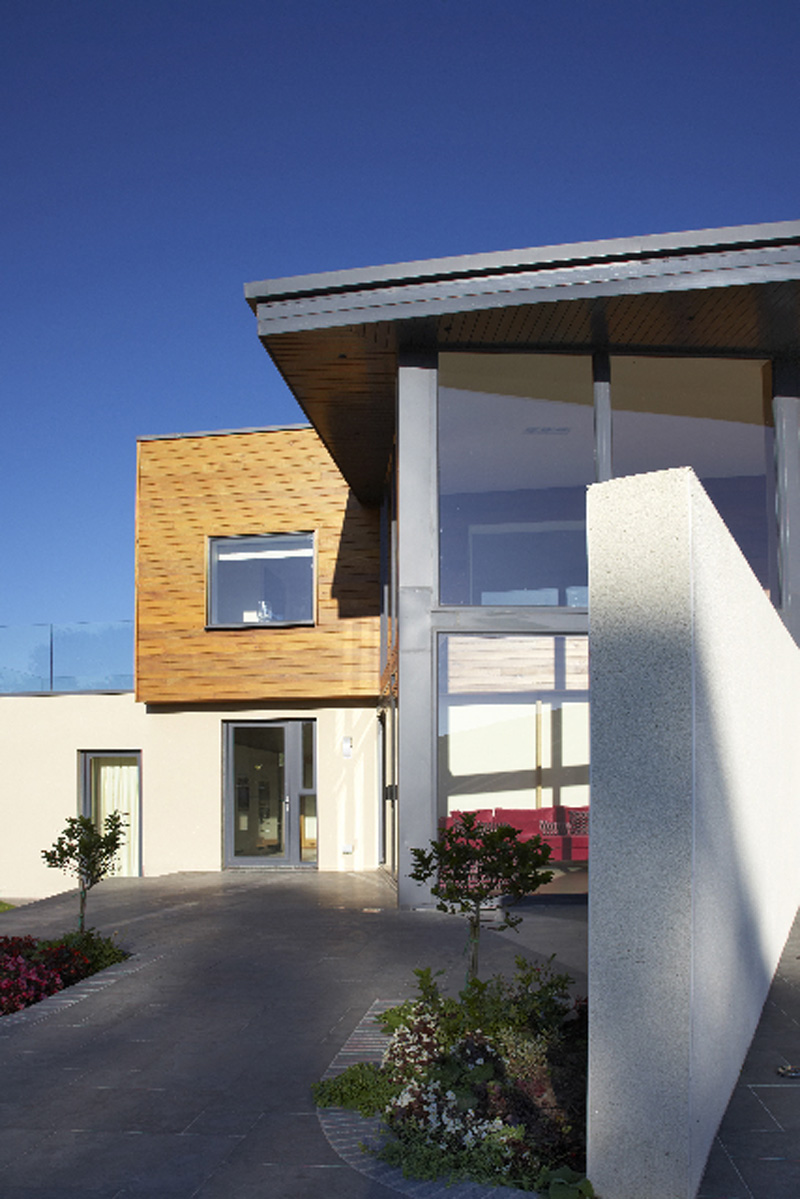
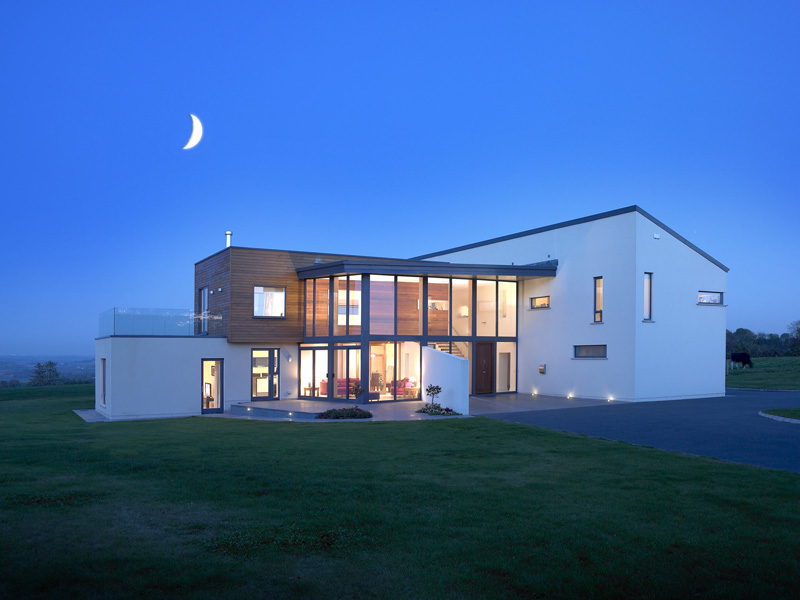
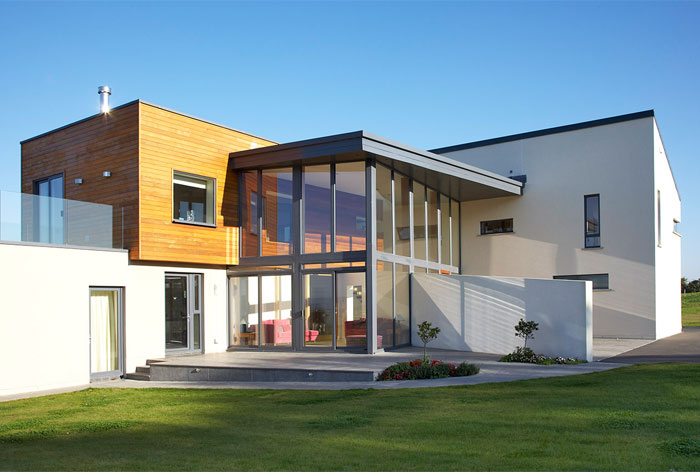
- Contemporary, light filled design for open plan living
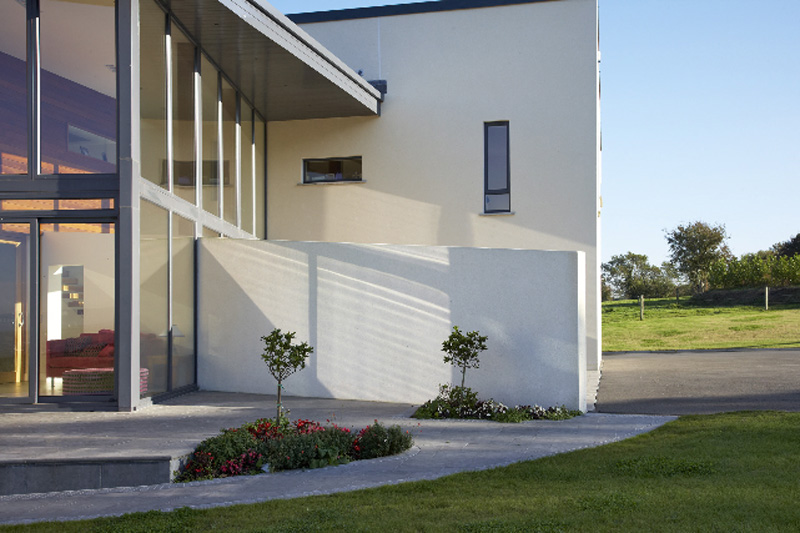
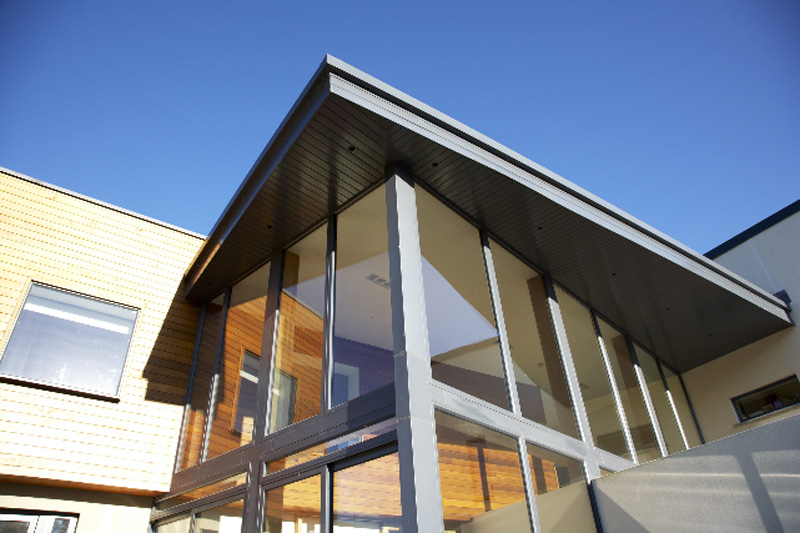
- Double height walls
- Flat and sloped roof areas including a roof terrace
- Living areas on both ground and first floor levels

The project
Contemporary designed A-Rated house is a Cygnum offsite timber-frame project. The scheme comprises 4,400 sq. ft. The project architect was Elite Architects. Key design features include Contemporary, light filled design for open plan living Double height walls Flat and sloped roof areas including a. Cygnum’s timber-frame solution includes A-rated house with Thermal® 200 external walls enhanced with insulated plasterboard slabs achieving excellent levels of energy efficiency.
Challenge
Solution