Challenge
Design Features
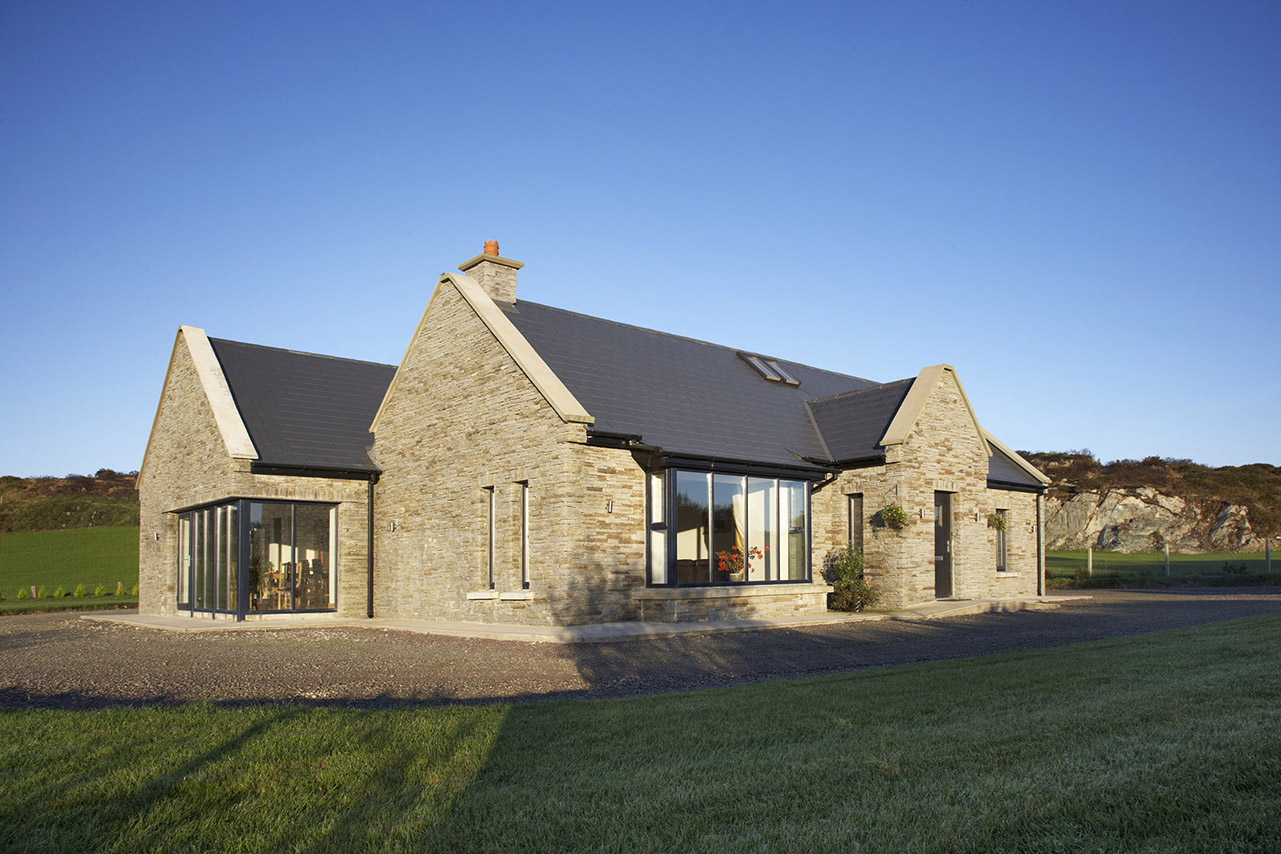
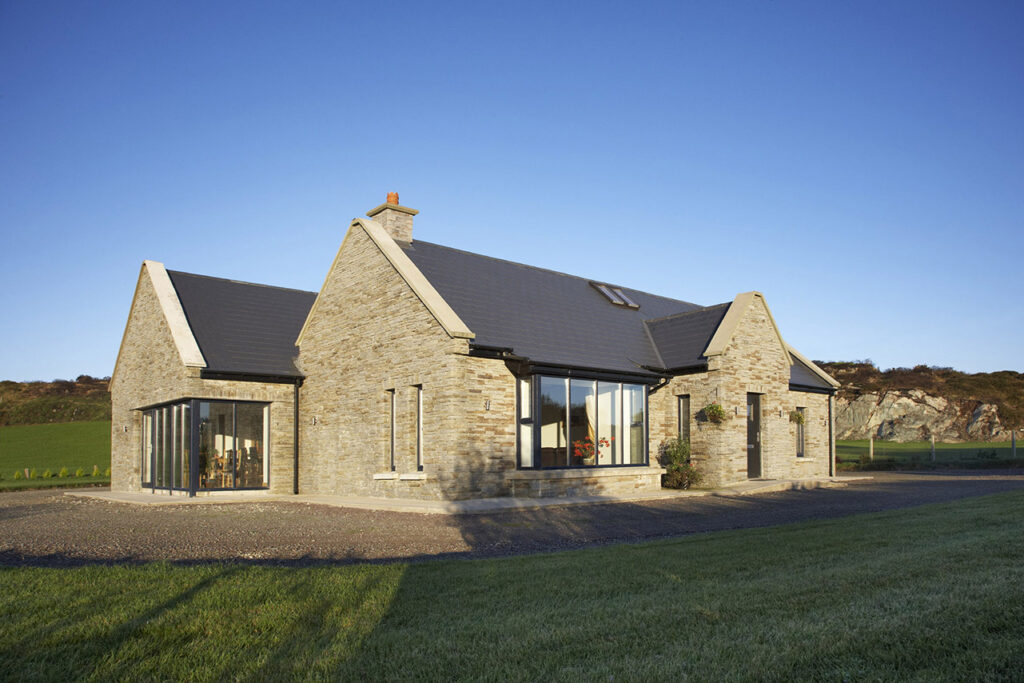
- Stone clad external finish
- Vaulted ceiling
- Corner glazing
- Traditional barge roof detail at gable ends

The project
Traditional exterior belying a modern interior is a Cygnum offsite timber-frame project. The scheme comprises 2,700 sq.ft. The project architect was Seirbhisi Innealltoireachta Ui Thuama. Key design features include Stone clad external finish Vaulted ceiling Corner glazing Traditional barge roof detail at gable ends. Cygnum’s timber-frame solution includes Thermal 200® external walls Double height detail Exposed glulam beam structural support Exposed feature trusses.
Challenge
Solution