
Challenge
Design Features
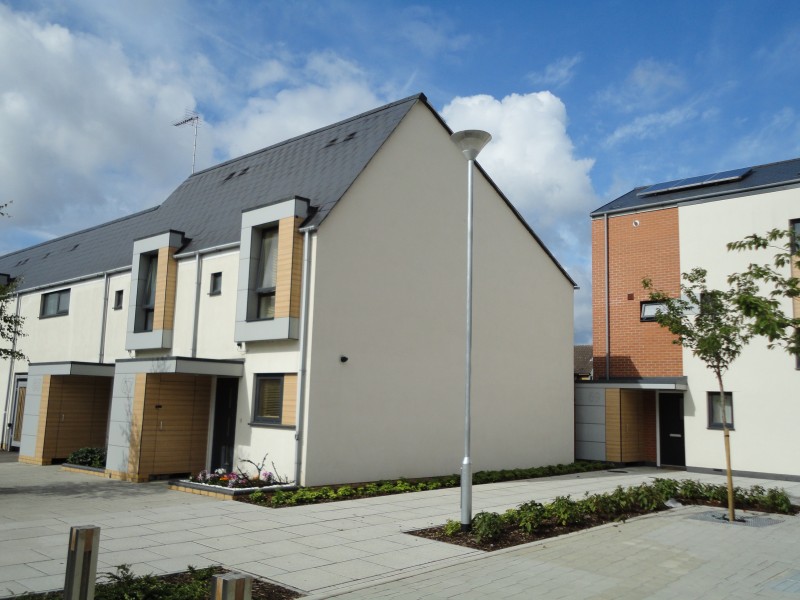
39 high specfication houses.
Sustainble materials used through out the build.

The project
Sustainable Housing Developments is a Cygnum offsite timber-frame project. The scheme comprises 28,848 sq.ft and was completed in 2012. The project architect was RMA Architecture Ltd. Key design features include 39 high specfication houses. Sustainble materials used through out the build. Cygnum’s timber-frame solution includes Vaulted ceilings.
Challenge
39 high specfication houses.
Sustainble materials used through out the build.
Solution
Vaulted ceilings
