

All Case Studies

Case Study

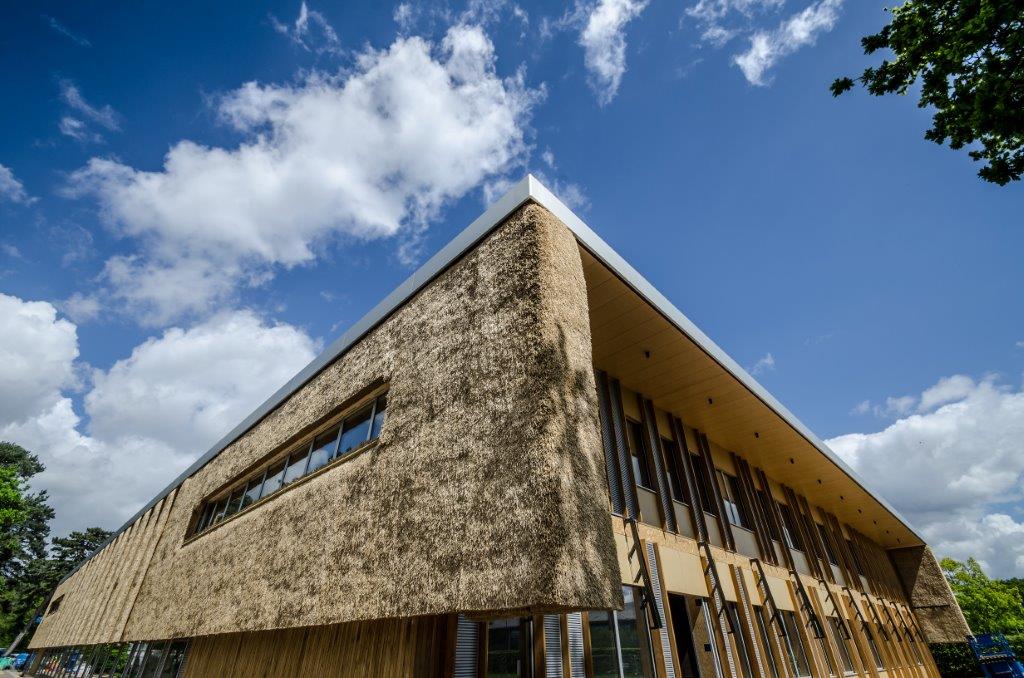
The Enterprise Centre at the UEA

Homes / Units35,000 Sq Ft
ArchitectArchitype

The project

Project overview

THE ENTERPRISE CENTRE AT THE UEA is a Cygnum offsite timber-frame project. The scheme comprises 35,000 Sq Ft. The project architect was Architype. Key design features include To meet the requirements of the brief, we have designed the building to meet a 100 year design. Cygnum’s timber-frame solution includes All the Timber for the build was locally sourced from Thetford Forest. The construction of building is beam.

01

Challenge

Design Features

  • To meet the requirements of the brief, we have designed the building to meet a 100 year design life,
  • Passivhaus certification and BREEAM outstanding.
  • The design is well above Best Practice, with embodied carbon (including sequestration) between 1/5 and 1/4 of many new university buildings.
  • The Enterprise Centre at The University of East Anglia, dubbed by the press as the UK’s greenest building.
02

Solution

Timber Frame Features

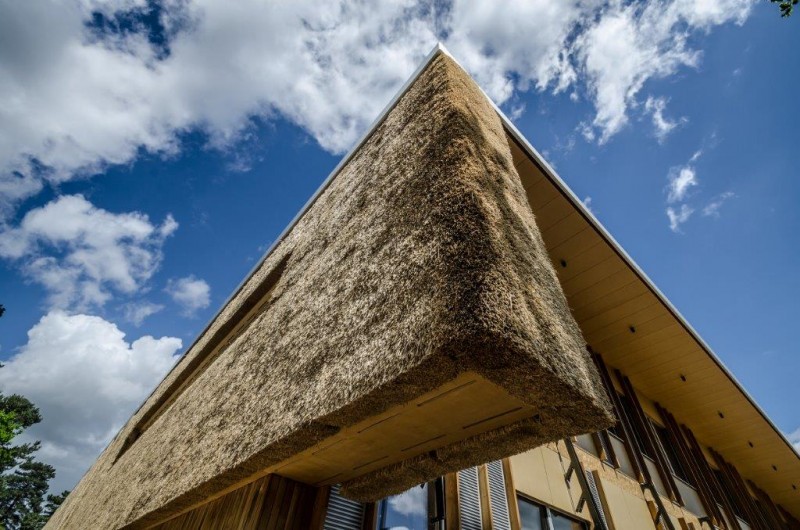
  • All the Timber for the build was locally sourced from Thetford Forest.
  • The construction of building is beam and post.
  • External wall and roof cassettes are insulated with blown cellulose.
  • Lift shafts are designed and manufactured in cross laminated timber.

Ready to build better?

Let's build something great together. Talk to our team today.

Get in Touch