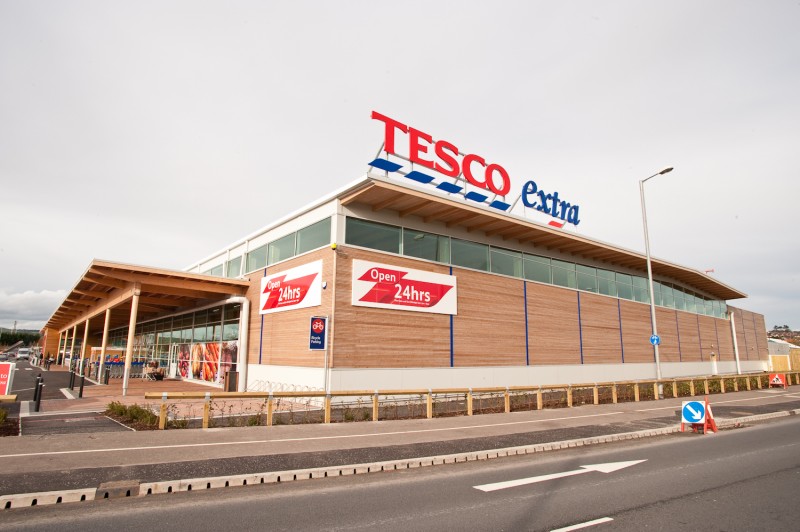
Challenge
Design Features
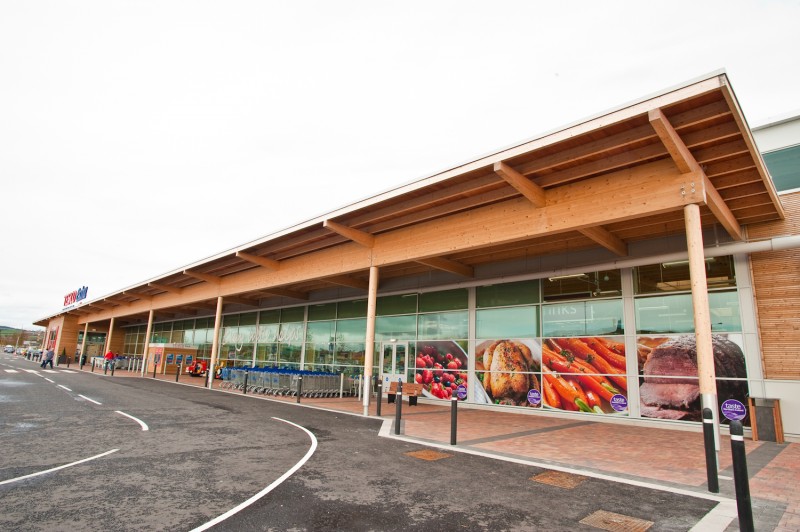
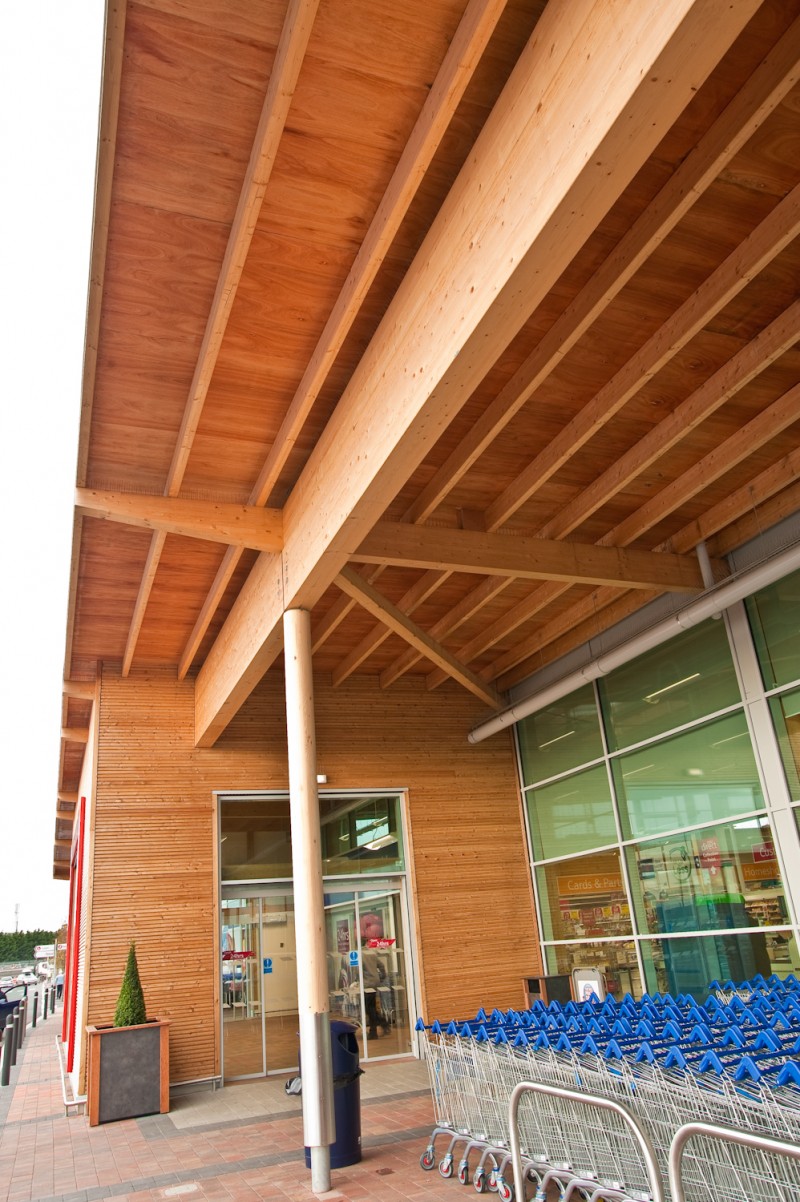
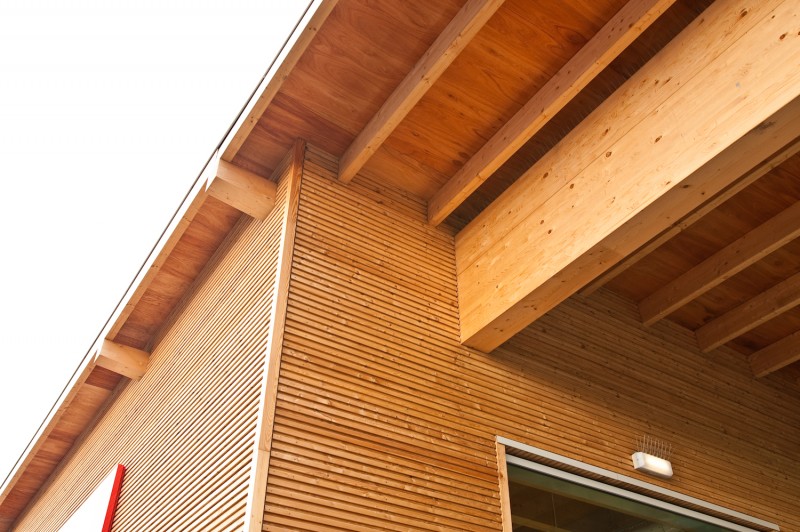
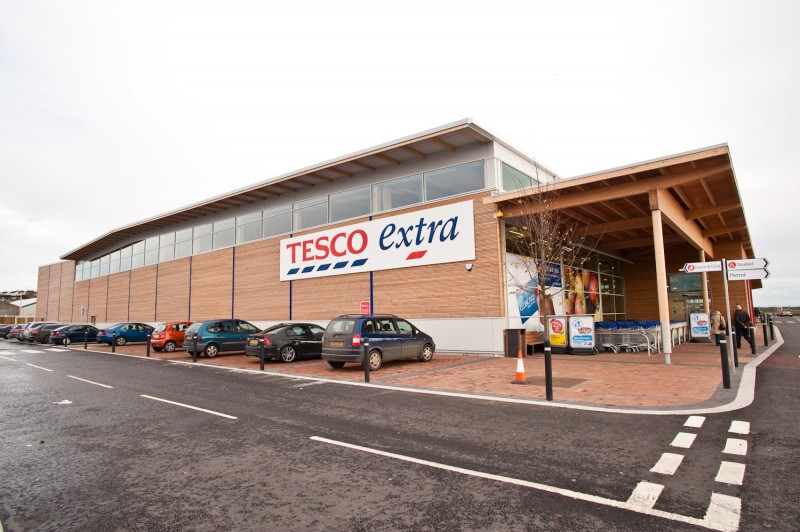
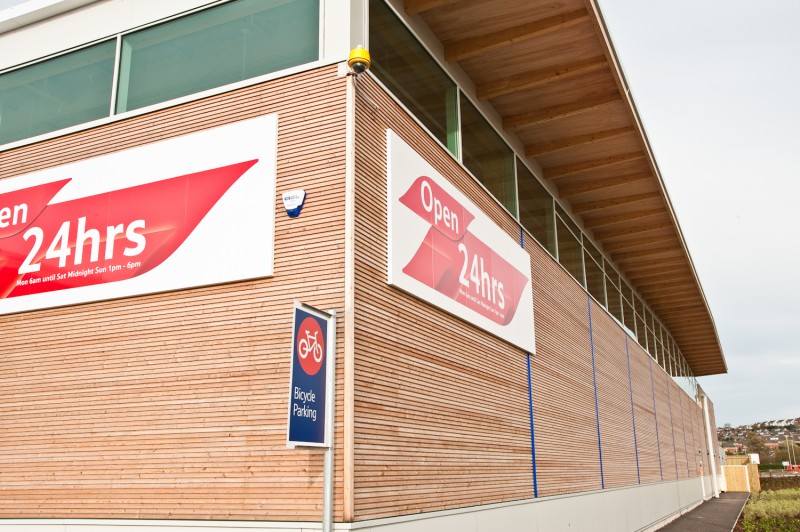
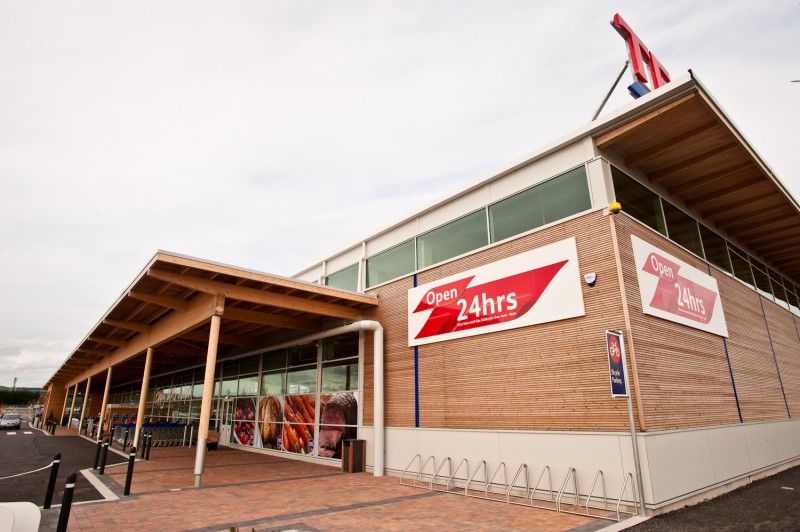
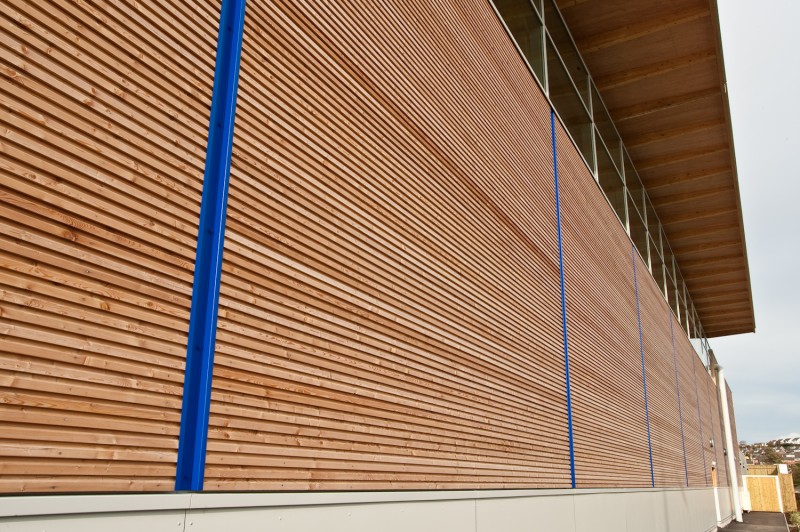
Used in commercial and retail building projects, Cygnum Smart-Panel® systems are long span fully insulated, timber frame, closed wall and roof panels designed, manufactured and installed to clients requirements.
The Cygnum Smart-Panel® system can be used as infill panels between steel/concrete and glulam frames (i.e. as wall and roof infill panels) or as a completely integrated structure eliminating the need for a costly structural frame.
The advantages of the Smart-Panel® Systems
- Highly cost effective
- Exceptional thermal and acoustic performance
- Sustainable building method with less embodied energy
- Excellent airtightness
- Speedy erection & greatly reduced on-site programmes
- Factory controlled building method leading to more on site quality
- Improved on site safety
- Virtually no on-site waste
- Can eliminate the need for a structural frame altogether