

All Case Studies

Case Study

A Rated Home In Co Tipperary.

Homes / Units4,500 Sq Ft.
ArchitectCBA Architecture Ltd.

The project

Project overview

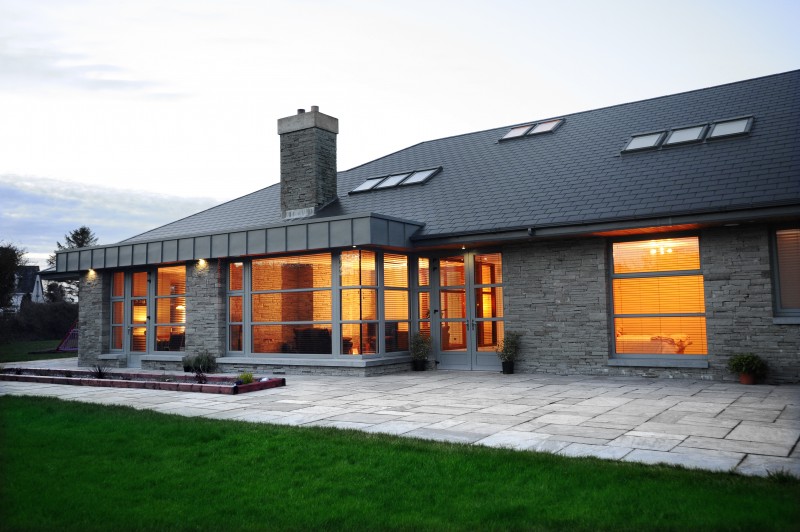
A Rated Home In Co Tipperary. is a Cygnum offsite timber-frame project. The scheme comprises 4,500 Sq Ft. The project architect was CBA Architecture Ltd. Key design features include A primary of the design  was to create a living space that was both energy efficient and contemporary. Cygnum’s timber-frame solution includes Our Precision250® range of closed panels offer a rapid means of achieving great results on site. U- Value.

01

Challenge

Design Features

  • A primary of the design  was to create a living space that was both energy efficient and contemporary.
  • Floor to ceiling windows on South, East and West elevations.
  • Roof glazing to maximize natural light filled living spaces.
  • A rated energy status.
02

Solution

Timber Frame Features

  • Our Precision250® range of closed panels offer a rapid means of achieving great results on site.
  • U- Value of 0.18.
  • The wall panels are constructed using 195x38mm preservative treated structural timber.
  • This range allows for the fitting of services once the timber frame is erected greatly reducing the build time whilst      also giving piece of mind that the timber frame walls are constructed under a factory controlled quality system.

Ready to build better?

Let's build something great together. Talk to our team today.

Get in Touch